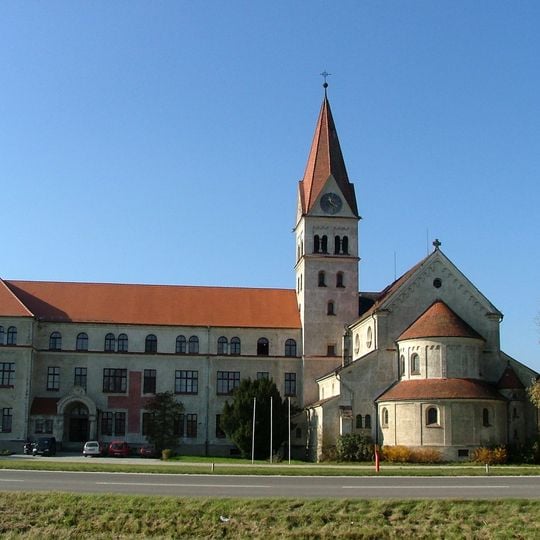
Kloster Lohhof, Neo-Romanesque monastery complex in Mindelheim, Bavaria, Germany
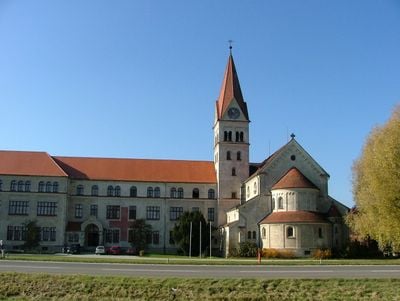
Kloster Lohhof is a monastery complex in Mindelheim built between 1903 and 1907 in Neo-Romanesque style, modeled on the Dominican convent in Regensburg. The church, orphanage and convent are arranged around a square courtyard with a cloister and garden. The long facade has pale walls and a red tile roof, with a tall square clock tower topped by a steep red spire and cross; to its right stands a lower church with a rounded apse and red conical roof.
The site was first documented in 1445 and later became the property of the Fugger family. Over the centuries, its use shifted from a monastery to a stud farm and other purposes.
The monastery was built in the Neo-Romanesque style modeled on the Dominican convent in Regensburg, but its walls, arches, grilles, doors, windows, bands and stairwells also feature Art Nouveau decoration. This ornamentation from the early 20th century survives in full. The church, nuns' choir, communion hall, chapter house and refectory are arranged in sequence.
The site is publicly visible as a heritage monument, though some areas remain in private or institutional use. Allow time to observe the architectural details of the different facades and the cloister from accessible viewpoints.
The monastery was built between 1903 and 1907 for the English Ladies (Englische Fräulein) under prioress M. Ludwiga Nickl, who commissioned Munich architect Hans Schurr. The purchase price for the Lohhof estate was 100,000 Reichsmark. Schurr designed the complex in Neo-Romanesque style modeled on the Dominican convent in Regensburg, with Art Nouveau details in walls, arches, doors, windows and staircases.
The community of curious travelers
AroundUs brings together thousands of curated places, local tips, and hidden gems, enriched daily by 94,648 contributors worldwide.