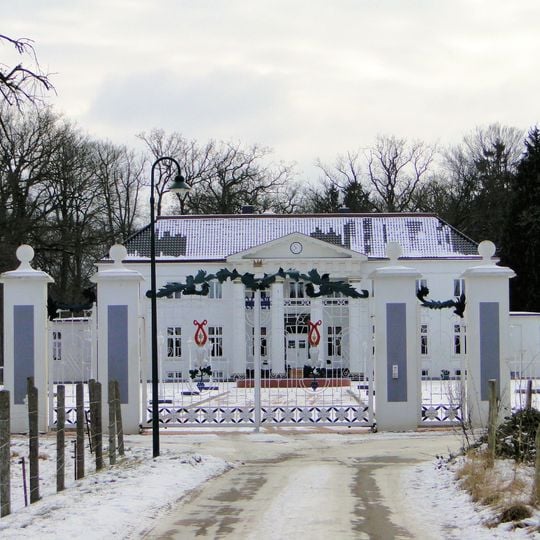
Herrenhaus Lehsen, Manor house in Wittenburg, Germany
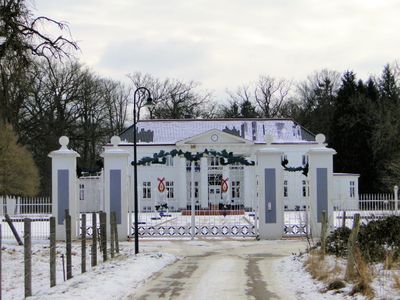
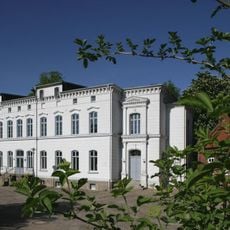
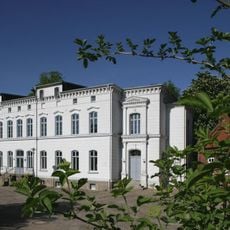
Herrenhaus Lehsen is a white, two-storey plastered building nine axes wide, with a basement of cut granite blocks and quoins at the corners. Its three central axes form a portico of four colossal Tuscan columns with a shallow pediment; the clock face was added after 1880, as were the two pavilion-like side wings. The main entrance, set back behind the columns, has a four-step stair, and the building is topped by a shallow hipped roof.
Joseph Christian Lillie, a Copenhagen-born builder and Lübeck city architect, designed the manor for chamberlain Ernst August von Laffert and it was built in 1822. The year MDCCCXXII and the motto Musis et Amicis appear above the entrance door. In 1899 the Laffert family sold the estate for 735,000 marks to Düsseldorf merchant Wilhelm Jäger; after 1945 it housed refugees and later a district children's home.
The building displays the motto 'Musis et Amicis' above its entrance, reflecting Ernst August von Laffert's dedication to arts and hospitality. The inscription reveals how the owner valued cultural life and welcoming guests into his home.
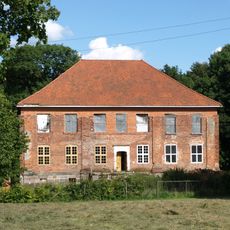
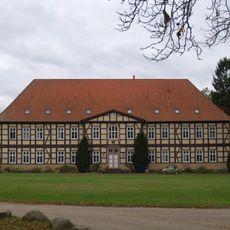
The manor sits at the end of a wide farmyard 4 km southwest of Wittenburg, in the Lehsen district; the village side was once fenced off. The 4-hectare park with its pond lies directly south of the house. The neo-Gothic chapel stands on an early German motte surrounded by a moat. The house has been privately lived in since 2004 and was for sale in 2024, so visits are limited to the exterior.
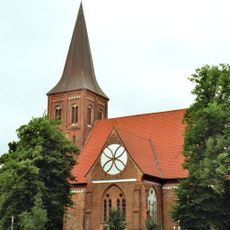
The 1868 neo-Gothic burial chapel of the von Laffert family stands on an early German motte surrounded by a moat. Its octagonal central plan was chosen as a symbol of the eternity of time, and its forms echo the neo-Gothic choir of the Schwerin Castle church, built 1851–1855 to a design by Cologne cathedral architect Ernst Friedrich Zwirner.
The community of curious travelers
AroundUs brings together thousands of curated places, local tips, and hidden gems, enriched daily by 94,418 contributors worldwide.