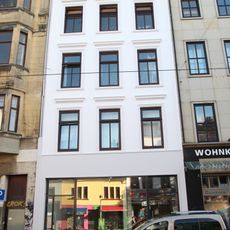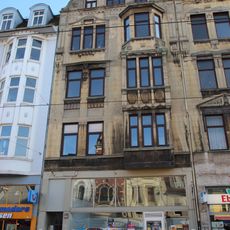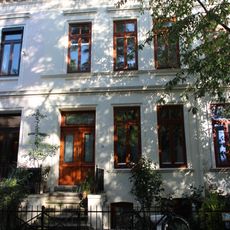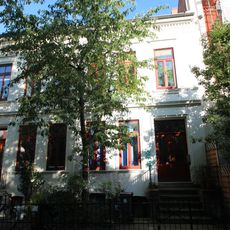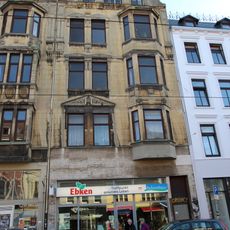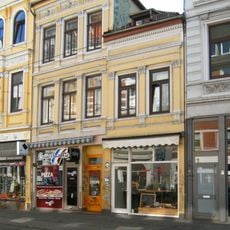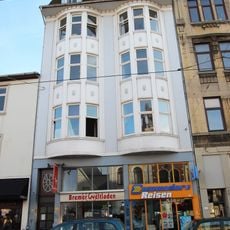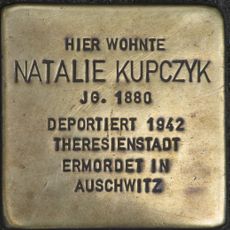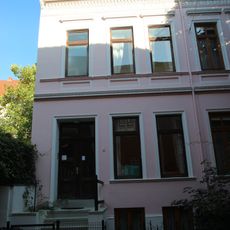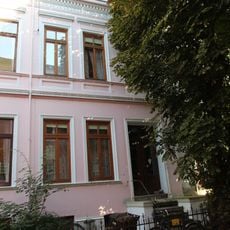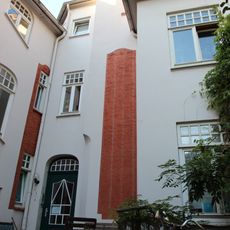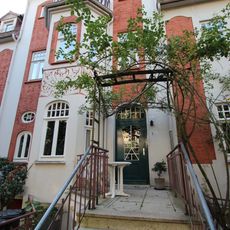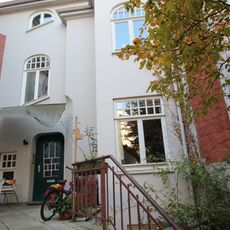
Ensemble Wiener Hof, Residential building in central Bremen
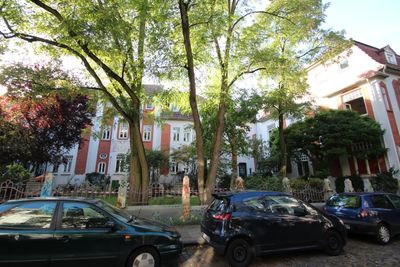
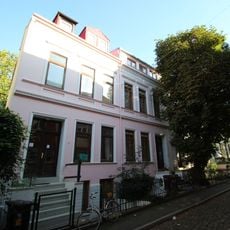
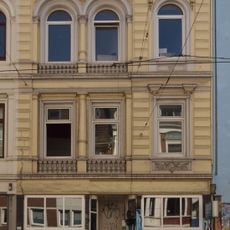
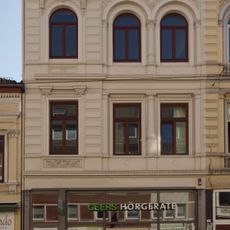
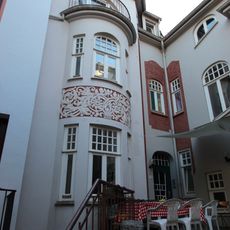
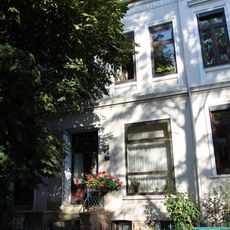
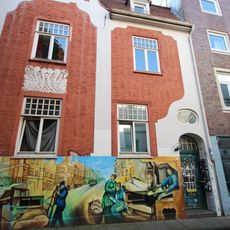
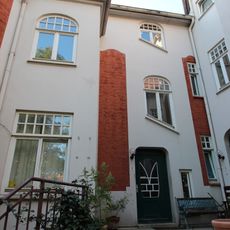
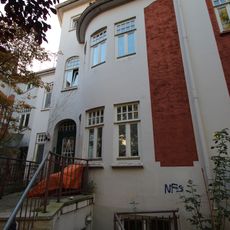
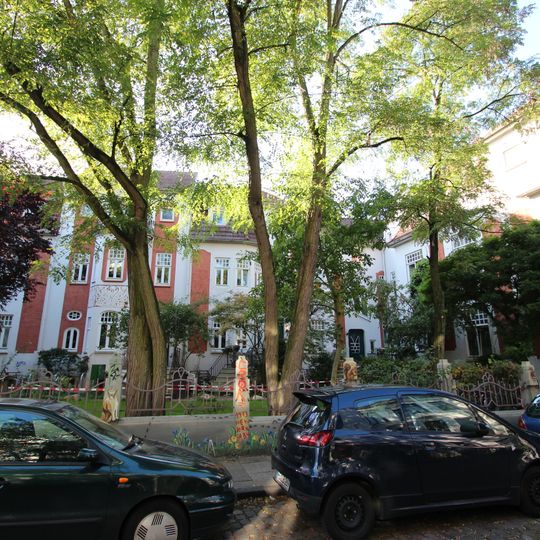
The Ensemble Wiener Hof is a residential building complex in Bremen-Mitte consisting of three wings of apartment houses built between 1905 and 1907. The buildings feature uniform facades with large windows and floral decorative details characteristic of early 20th-century design.
Architects Rauschenberg and Müller acquired the land in 1903 and built this innovative housing complex between 1905 and 1907 to accommodate about 20 families. The ensemble was designated a protected monument in 1973 and received recognition in 2018 for exemplary restoration work.
The name Wiener Hof is not explained in the sources; what a visitor can read from the complex is its layout as a three-winged Reform and Jugendstil estate. The uniform facades, the generous front court toward Weberstraße and the wrought-iron fencing with floral Jugendstil ornaments set it apart from Bremen's plain row houses. The houses still serve residential and service uses.
The complex stands at Weberstraße 7–23, set back from the Ostertorsteinweg behind a front court; the three-wing layout reaches close to the rear property line. The entrance side faces Weberstraße, where the legally required open strip was left unbuilt. The houses are still used for housing and by service businesses, so visitors should keep to the street and forecourt.
The three-wing layout pushed the buildings to the rear property line, leaving the legally required open space facing Weberstraße. The complex counts as one of Bremen's earliest tenement blocks; the Ostertor quarter around it was then mostly single-family houses. The wrought-iron fence grilles carry floral Art Nouveau ornament.
The community of curious travelers
AroundUs brings together thousands of curated places, local tips, and hidden gems, enriched daily by 94,645 contributors worldwide.