Protestant Church, Gothic Revival Protestant Church in Rabenau, Germany
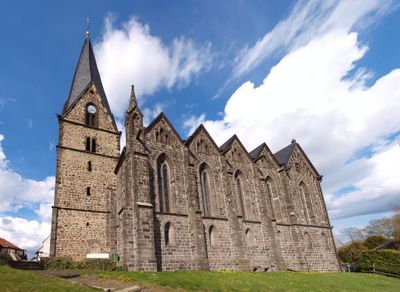
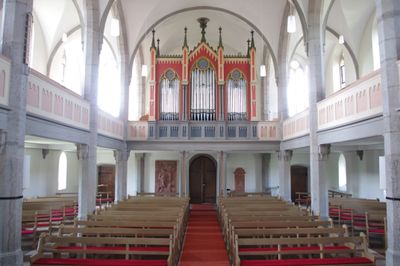
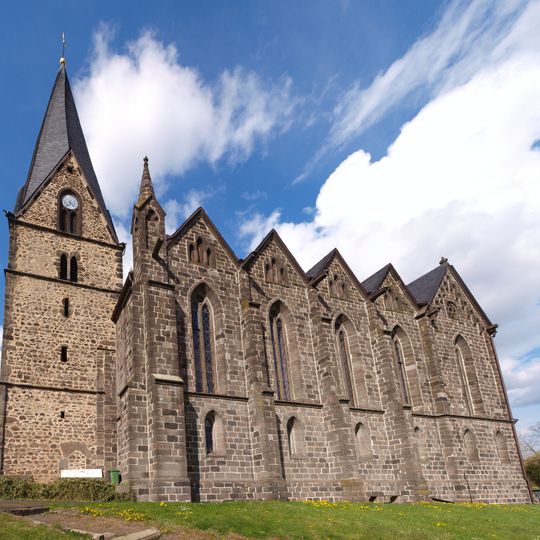
The Evangelisch-lutherische Kirche Londorf is a three-aisled Gothic Revival hall church with a medieval west tower, built 1861–1864 to plans by Carl Wilhelm Christian Dieffenbach. Its nave has four bays divided by four stone columns, a 5/8 choir, and a 38-metre tower with an eight-sided spire. Walls are rough basalt rubble, while window frames and mouldings use local Londorfer basalt lava.
Excavations in 2022 uncovered remains of an 8th-century baptismal chapel; a pleban named Sybodo is documented in 1226. In the 13th century a single-nave church with transept and west tower rose here, and the medieval building, its walls warped by later vaults, was demolished in 1857/58. Ground was broken on 16 April 1860, the foundation stone laid on 1 July 1860, and the new church consecrated on 4 September 1864 to plans by Carl Wilhelm Christian Dieffenbach, modelled on Paderborn Cathedral.
Locals call the church "Dom der Rabenau", Cathedral of the Rabenau, after the surrounding countryside. The parish, part of the Gießener Land deanery in the Oberhessen provostry of the Evangelical Church in Hesse and Nassau, counted 2041 members in 2022 and also serves Kesselbach, Allertshausen and Climbach. The twelve-sided Gothic font is cut from local Lungstein basalt lava.
The building sits near the center of Rabenau and is easily reached on foot from the main village area. Visitors can expect that regular worship services take place, so the space may not always be open for casual visits.
The church is nicknamed the "Dom der Rabenau" (Cathedral of Rabenau) because its 38-metre tower dominates the village skyline. Excavations in 2022 uncovered remains of an 8th-century baptismal chapel beneath the site, older than any part of the present building.
The community of curious travelers
AroundUs brings together thousands of curated places, local tips, and hidden gems, enriched daily by 93,892 contributors worldwide.