St. Mauritius, Parish church in Moosach, Germany.
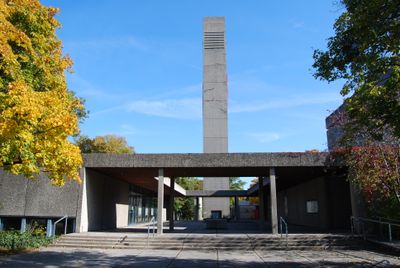
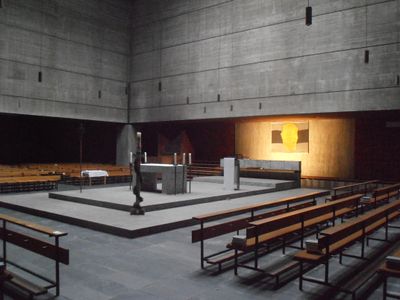
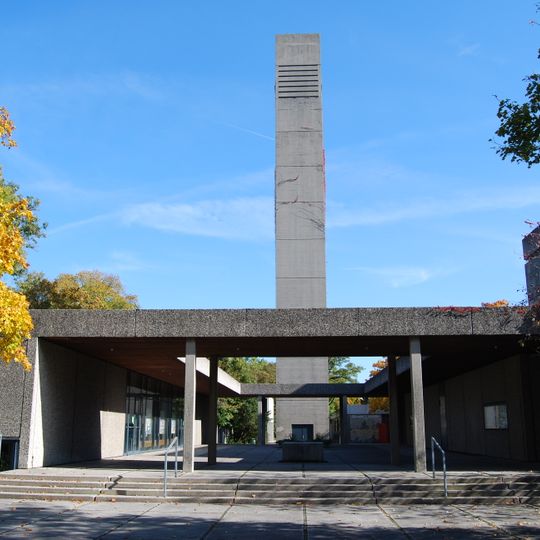
St. Mauritius is a brutalist church centre completed in 1967 on Templestraße in Moosach, Munich. A tall rectangular concrete tower with horizontal louvers near its top stands at the centre of a footpath between Templestraße and Hugo-Troendle-Straße, before a courtyard formed by a covered walkway. The square main hall measures 21 metres on each side and 14 metres high, built of board-marked concrete panels whose horizontal construction joints are cut as grooves; daylight enters only through domes in nine ceiling cassettes above the altar and a narrow band of windows under the ceiling.
St. Mauritius originated as a separate pastoral district split from St. Martin parish after rapid building southwest of Dachauer Straße increased Moosach's Catholic population. The church foundation was established in 1952, a priest was appointed in 1962, and a church tent was replaced by a larger one the following year. Construction of the present church center at Templestraße 5 began in October 1965, the foundation stone was laid in March 1966, and the church was inaugurated in March 1967. It became an independent city parish in October 1968. In 2014, priest shortages and declining Catholic numbers led to the merger of St. Mauritius, St. Martin, and Frieden Christi into the Munich-Moosach parish association.
The name refers to Saint Maurice, patron of the church built in 1967. The square hall places the altar island at its centre, surrounded on three sides by benches, following the liturgical reform of the Second Vatican Council: the celebrant faces the congregation from the fourth side. The crossway on the left wall, eleven metres long, is a welded-steel work by Edith Peres-Lethmate with fifteen stations ending in the Resurrection.
The church centre stands at Templestraße 5, reached on foot through the path between Templestraße and Hugo-Troendle-Straße; coming from Templestraße you pass the single-storey sexton's house on the left. Since 2024 services have been held in the neighbouring parish hall rather than the church itself because of structural defects, and the bells may no longer be rung for static reasons.
The church walls rest only on one pillar in each of the four corners, so the 21-metre-square main hall is carried by four supports. The horizontal construction joints in the board-marked concrete are cut as grooves, letting visitors read the building's layered construction.
The community of curious travelers
AroundUs brings together thousands of curated places, local tips, and hidden gems, enriched daily by 94,273 contributors worldwide.