Schloss Oldershausen, Neo-Gothic manor house in Kalefeld, Germany
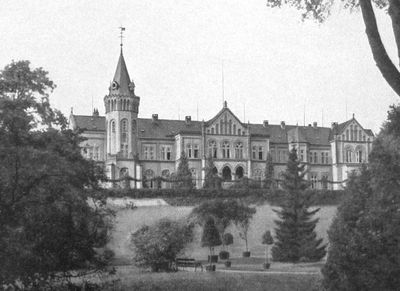
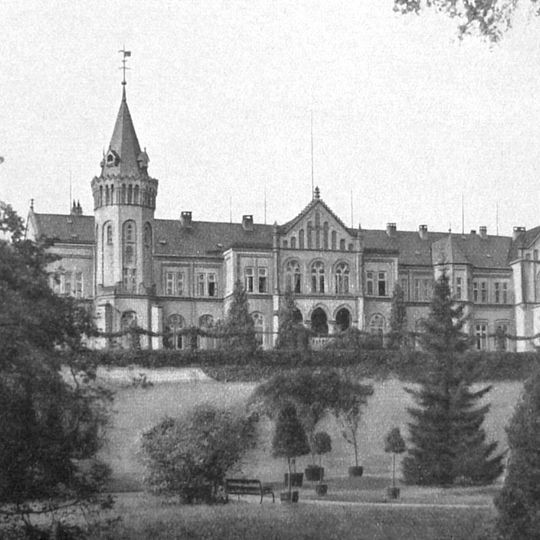
Schloss Oldershausen is a Neo-Gothic brick mansion built from 1853, with a tall polygonal corner tower topped by a steep pointed roof and weather vane. Its light-plastered facade has a gabled bay with three arched windows above three arched openings, and regular rows of windows. A side wing, portal and terrace were added in 1877.
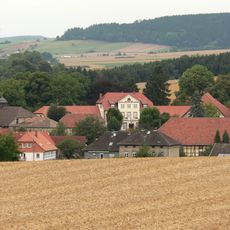
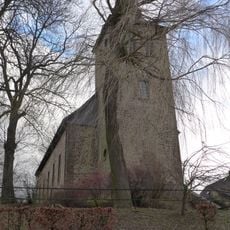
Adam von Oldershausen built a manor house near the present estate chapel in 1538. The current brick castle was begun in 1853 from a preliminary design by Conrad Wilhelm Hase, and its first section was completed in 1859 to plans by Emil Hackländer. In 1877 Burchard von Oldershausen and his son Cuno added a side wing, a portal and a terrace designed by Edwin Oppler.
Locals call the decaying building "Hustenburg" (Cough Castle), a nickname from the lung sanatorium housed there for over 25 years until the early 1970s. The 75-room house, long empty, now shelters bats and owls, and the family that built it lived there until 1945.
The castle is currently closed to visitors due to structural damage to the buildings. It is advisable to check ahead before planning a visit to see if viewing the exterior is possible.
The castle has 75 rooms and has stood empty since 1986; after a lung sanatorium operated here until the early 1970s, locals nicknamed it "Hustenburg" (Cough Castle). Today bats and owls occupy the decaying neo-Gothic building, and entry to the grounds is banned because of the risk of collapse.
The community of curious travelers
AroundUs brings together thousands of curated places, local tips, and hidden gems, enriched daily by 94,500 contributors worldwide.