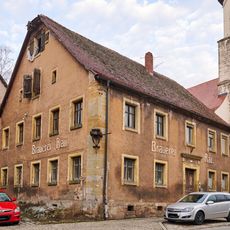
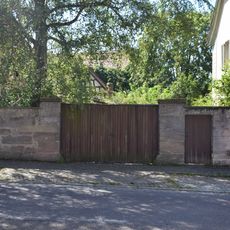
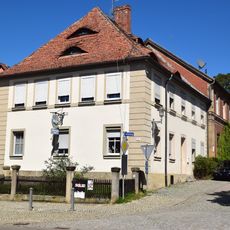
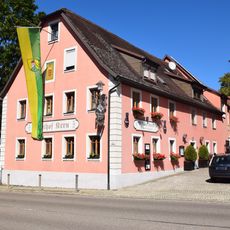
Ehemaliges Schloss, Historical castle in Lehrberg, Germany.
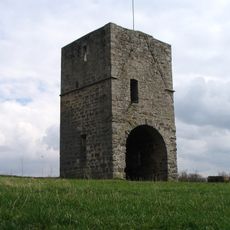
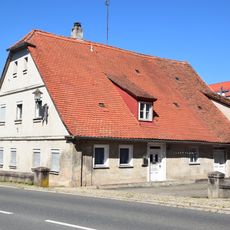
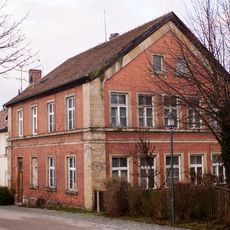
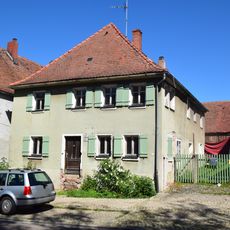
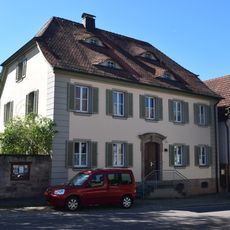
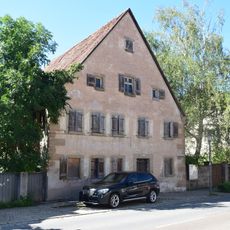
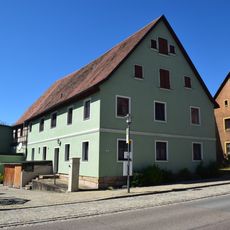
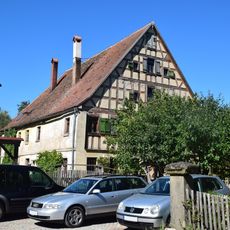
The former castle in Lehrberg is a two-storey building with a hipped roof and an octagonal stair tower that rises one storey above the main structure. It was built between 1626 and 1629. A 1723 description records that the full fortifications—a then-dry moat, ring wall and zwinger—still survived, along with two round towers used as chicken coops.
A castle was built before 1265 by a branch of the Herren von Birkenfels, who later appeared as Herren von Lehrberg. In 1473 Stefan von Birkenfels made it a fief of the provost of Herrieden; after the Lehrberg line died out in 1531 it passed to Wolf von Wilhermsdorf, who sold it in 1540 to the margraves of Ansbach. Johann Baptist Lenk rebuilt the ruin from 1622, and the present building was erected between 1626 and 1629.
The name Lehrberg comes from the von Lehrberg family, a branch of the von Birkenfels who built the lowland castle before 1265 and appeared in records as Herren von Lehrberg. In 1685 the Ansbach princely family acquired the estate as a pleasure palace for its two hereditary princes, and in 1701 the front dwelling house was sold off separately.
The former castle stands in the northern part of Lehrberg, in the Ansbach district of Middle Franconia. The two-storey building with its hipped roof and octagonal stair tower is privately owned since 1997, so visitors should view it from the outside only. A 1723 description records a moat, ring wall and two round towers once used as chicken coops.
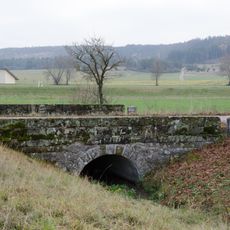
A 1723 description records that the full fortifications still stood: a moat, dry at the time, a ring wall and a zwinger, plus two round towers used as chicken coops. The present building is a two-storey house with a hipped roof and an octagonal stair tower rising one storey above it.
The community of curious travelers
AroundUs brings together thousands of curated places, local tips, and hidden gems, enriched daily by 94,535 contributors worldwide.