Schloss Ebermannsdorf, Baroque castle in Ebermannsdorf, Germany.
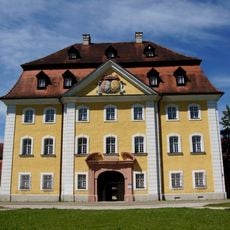
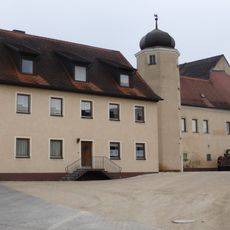
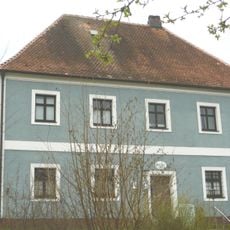
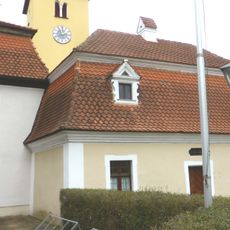
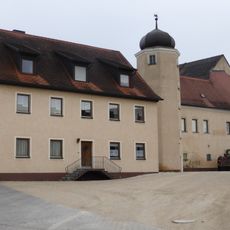
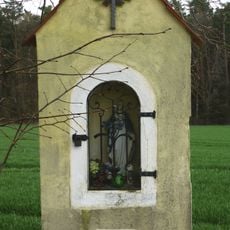
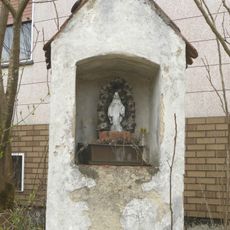
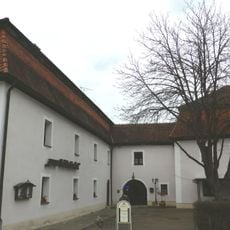
Schloss Ebermannsdorf is a long, two-storey Baroque building with a hipped roof, a central projection with a mansard roof, and a cross-wing with a stair tower facing the former castle church. The date 1723 is recorded on the building. A rendered wall with basket-arch gates and a niche figure encloses the grounds.
The building was constructed between 1721 and 1723 under Johann Josef von Dyrr following architect Ignaz Anton Gunetzrhainer's design. Major restoration work in the later 20th century preserved it as a protected historical monument.
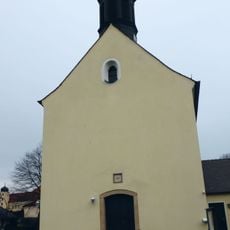
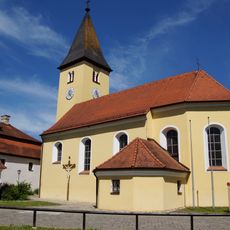
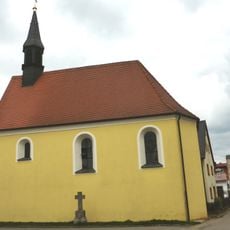
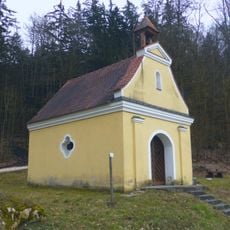
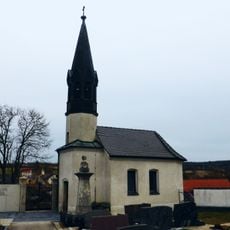
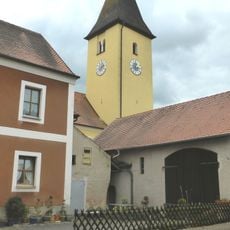
The former castle church, now the branch church of St. Johannes Baptist, was built in 1721–23 to plans by Ignaz Anton Gunetzrhainer, the same architect as the castle. It is a hall building with a mansard hipped roof and a recessed tower under a tower cap. Inside is a 19th-century organ attributed to Friedrich Specht; the church was renovated inside and out in 2018–2020.
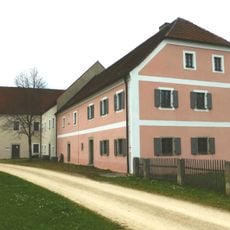
The Baroque building stands on the edge of the village centre, its long two-storey facade with hipped roof and central projection visible from the street. The adjoining former castle church of St. Johannes Baptist, rebuilt 1721–23 and renovated 2018–2020, faces the cross-wing; the surrounding wall with basket-arch gates and a niche figure can be seen from the public path.
The Baroque building of 1723 was designed by Ignaz Anton Gunetzrhainer for Johann Josef von Dyrr, who reused older masonry in the walls. Since 1963 the estate has belonged to a branch of the Freiherrn von Eyb. The former castle church, built 1721–23 to the same architect's plans, keeps a 19th-century organ attributed to Friedrich Specht.
The community of curious travelers
AroundUs brings together thousands of curated places, local tips, and hidden gems, enriched daily by 94,641 contributors worldwide.