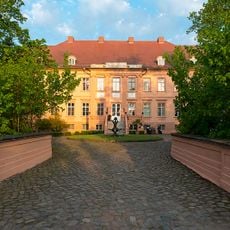
Schloss Rühstädt, Manor house in Rühstädt, Germany.
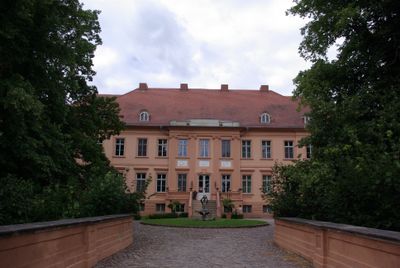
Schloss Rühstädt is a two-story early Neoclassical manor house with a rendered facade, built 1780–82 on the site of a burned-down predecessor. On the courtyard side, two-axis risalits project slightly; the central three-axis risalit, reached by an outdoor staircase, has Ionic pilasters and reliefs in the parapet panels of the upper-floor windows. The garden side has a matching four-axis central risalit with a balustraded terrace and a staircase into the garden. Much of the interior wall and ceiling stucco survives.
Magdalene von Jagow and her husband built the current manor between 1780 and 1782 after an earlier building was destroyed by fire. This period saw the landed gentry rebuilding their estates in the fashionable neoclassical style of the time.
The estate was the seat of a Rittergut, a landed estate that also ran a large agricultural and forestry operation; around 1880 it included a brickworks and covered 468 hectares, 39 of them forest. The family line was known as von Jagow-Rühstädt, and Carl von Jagow-Rühstädt (1818–1888) held the court title of Erbjägermeister.
Schloss Rühstädt has housed a hotel since its conversion in 2002, so the building is not open as a museum. Visitors see the two-storey plastered facade with its three-axis central risalit and Ionic pilasters from the courtyard side, reached by an outdoor staircase. The garden front has a terrace with balustrade and a staircase down into the park, which is open for walking.
At the southwestern end of the park, a burial ground for the von Jagow family was laid out in 1863–1865, the same years the landscape garden was being reworked. The family held Rühstädt until its expropriation in the land reform of 1945/1946. The castle itself was converted into a hotel in 2002.
The community of curious travelers
AroundUs brings together thousands of curated places, local tips, and hidden gems, enriched daily by 94,658 contributors worldwide.