Ehemaliges Soldatenheim, Hohenlockstedt, Military accommodation heritage building in Hohenlockstedt, Germany.
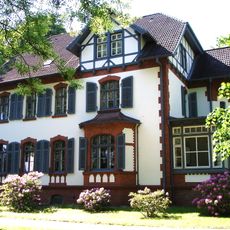
The former soldiers' home is a three-wing clinker brick building in Hohenlockstedt, designed by Fritz Höger in the style of Schleswig-Holstein Heimatschutz architecture with a very high roof. Its rear transverse hall, used as a restaurant, is seven meters high, and two square towers flank the show façade.
The Christian Norddeutscher Männer- und Jünglingsbund commissioned the home; after a first design by Petersen of Altona and a rejected plan by J. Grotjan, Fritz Höger took over. The Richtfest was held on 6 July 1911 and the opening on 6 March 1912. When the Lockstedter Lager training ground closed in 1919 under the Treaty of Versailles, the building became a hostel and later a mixed residential, event and commercial site.
The building takes its name from its original purpose: a home for soldiers and non-commissioned officers training at Lockstedter Lager, offering dining and reading rooms, guest rooms, baths and bowling alleys. After the camp closed in 1919 it became a hostel, then a mixed residential, event and commercial site; the seven-metre hall later housed a cinema with food service and a discotheque.
The building stands in Hohenlockstedt, on the grounds of the former Lockstedter Lager training area. Since 2019 it has been returned to its original state, so parts may be obscured by construction work; check access before visiting. The Arthur Boskamp-Stiftung has owned it since 2018.
The 1906 first design by architect Petersen of Altona already featured two square towers and a large hall at the rear, elements Fritz Höger later realised in similar form. The building was financed by the Christian Norddeutscher Männer- und Jünglingsbund after two years of donations fell short, forcing a new tender in 1910.
The community of curious travelers
AroundUs brings together thousands of curated places, local tips, and hidden gems, enriched daily by 94,129 contributors worldwide.