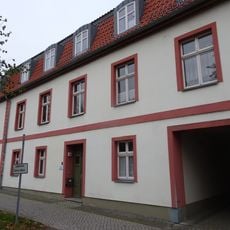
Mönchstraße 13, Baroque townhouse in Stralsund, Germany
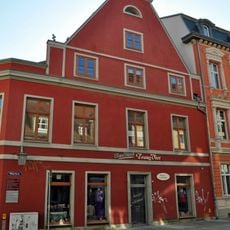
Mönchstraße 13 is a three-storey, gable-fronted baroque house with three window axes, built at the end of the 17th and beginning of the 18th century. Its grooved ground-floor façade is divided by a main cornice, two window cornices and plain hood mouldings on the first floor. The curved gable carries a broken pediment, and the central portal has a basket arch. A stucco ceiling from around 1700 survives inside.
The baroque house was built at the end of the 17th and beginning of the 18th century. Remains of a medieval predecessor from the 13th century survive in the cellar. A small extension on the left side was added in the second half of the 19th century. The building is a listed monument within the UNESCO World Heritage area of Stralsund's historic old town.
The house is a listed baroque dwelling, not a medieval merchant building; its curved gable carries a broken pediment, and the ground-floor facade is rusticated. Inside, a stucco ceiling survives from around 1700. The street name Mönchstraße recalls the nearby monastery quarter of Stralsund's old town.
Mönchstraße 13 stands in the core zone of the UNESCO World Heritage area of Stralsund's old town, reachable on foot from the Alter Markt. The three-axis baroque façade faces the street directly, so the curved gable and the broken pediment on top are best seen from across the roadway. The entrance portal with its basket arch sits in the middle of the ground floor.
The cellar preserves remains of a 13th-century medieval predecessor building, although the house above is Baroque. The curved gable carries a broken pediment, and the ground-floor facade is rusticated. A small annex was added on the left side in the second half of the 19th century.
The community of curious travelers
AroundUs brings together thousands of curated places, local tips, and hidden gems, enriched daily by 94,431 contributors worldwide.