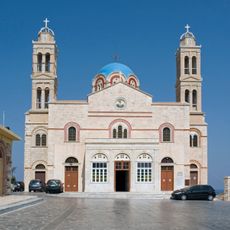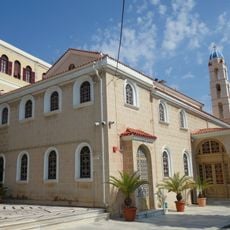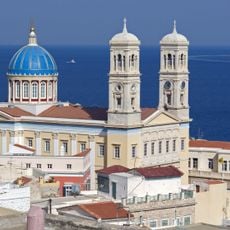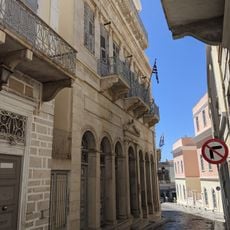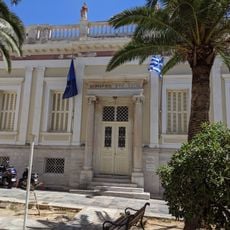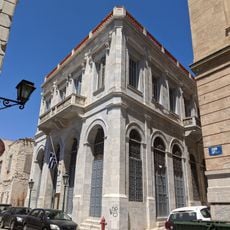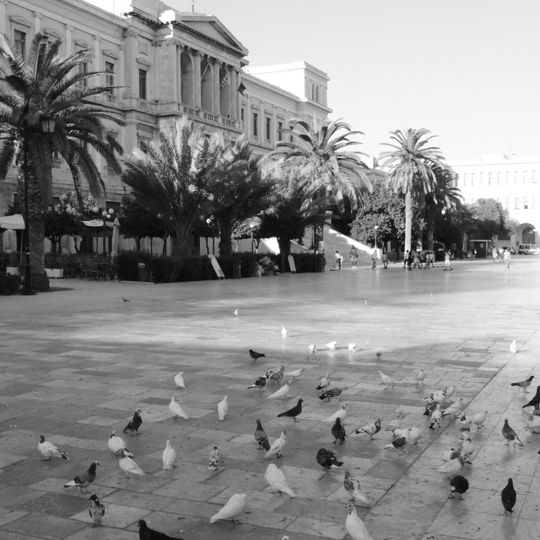
City Hall in Ermoupolis, Neoclassical public building in Miaouli Square, Ermoupolis, Greece
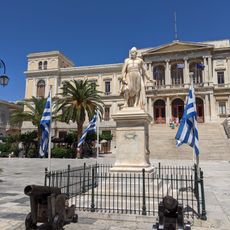
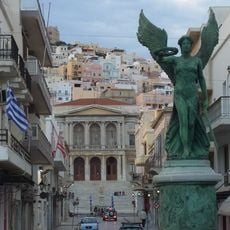
City Hall in Ermoupolis is a Neoclassical building designed by Ernst Ziller, three storeys high at the front and two at the rear due to the sloping site. Its marble ground floor rises 7 metres, with a 15.5-metre-wide external staircase leading to a monumental entrance topped by a pediment. The plan is rectangular, with rooms arranged around arcades on both floors, covered by a two-slope glass roof.
The cornerstone was laid on 11 January 1876, after the council approved 100,000 drachmas in May 1875 and digging began that November. Work stalled repeatedly over cost disputes, and the east wing was rented to the Syros court in June 1891; some sources give completion in 1898 and municipal occupancy in 1899. The final cost of 1,300,000 drachmas strained the city's finances.
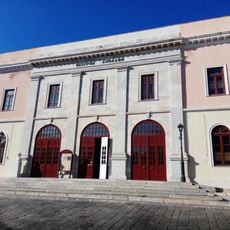
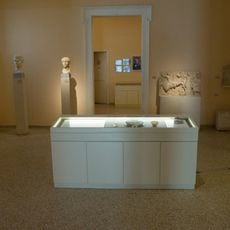
The council chamber, in Ionic style, is richly decorated with frescoes, unlike the plainer rooms elsewhere in the building. The building also holds an art gallery and, at its north-west corner, the Archaeological Museum of Syros. In 1912 Eleftherios Venizelos, who finished his secondary schooling in Ermoupolis, was received here.
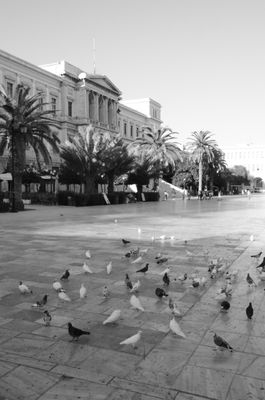
The building stands on the north side of Miaouli Square, on the axis of the former commercial street Ermou, now Eleftheriou Venizelou. Its east wing houses the Syros court of first instance and its west wing the Aegean court of appeal, while the Archaeological Museum of Syros occupies the north-west corner. Expect working municipal and judicial offices rather than a monument open for touring.
The corner towers were designed by Ernst Ziller to carry Romanesque domes, but these were never built. The building's floors are wooden, and the ceilings are shallow arches on beams, a solution Ziller applied in Greece for the first time here.
The community of curious travelers
AroundUs brings together thousands of curated places, local tips, and hidden gems, enriched daily by 94,511 contributors worldwide.