Château de la Faye, Castle in Deviat, France
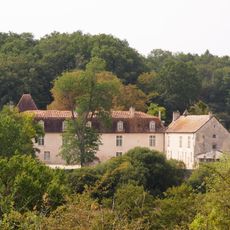
Château de la Faye consists of two connected ranges on a circular terre-plein 50 metres across, isolated by dry moats. The longer, lower range has round dormer windows, a dark grey hipped tower at its left end and three rows of windows; the taller range has tall rectangular windows and a plain gable end. The walls are pale cream render under steep roofs of weathered brown tiles.
The castle's origin goes back to the 13th century, when it was the seat of a lordship covering Deviat, Bessac and Nonac, surrounded by moats fed by three stacked ponds. In 1454 Mathurin de La Touche returned from serving the king to find it intact. In 1726 Jean Goulard left it to Jeanne Souchet, countess of Saint-Simon, whose son Louis-Gabriel demolished the feudal castle and built the present mansard-roofed house. It was listed as a monument historique on 23 October 1992.
The name Faye comes from the Latin fagus, beech, and the estate was the seat of a lordship covering Deviat, Bessac and Nonac. Mathurin de La Touche, lord after his marriage to Perrette de Montendre, held high, middle and low justice here from 1454, under the baron of Blanzac as suzerain.
Access is by a straight chestnut-lined drive, then around the west side to a two-arch bridge over the dry moats, leading to a wide courtyard esplanade. The house faces the drive but its entrance is on the north. The circular platform measures 50 metres across.
On the eastern doorway lintel of the castle, a woman's head is carved in stone with an inscription reading 'HOSPITI,' suggesting the building may have served as a guest house. This unusual detail hints at the castle's social functions beyond mere defense.
The community of curious travelers
AroundUs brings together thousands of curated places, local tips, and hidden gems, enriched daily by 94,532 contributors worldwide.