Église Saint-Jean-Baptiste-de-la-Salle, Art Deco church in 15th arrondissement, France.
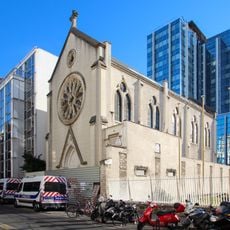
Église Saint-Jean-Baptiste-de-la-Salle is an eclectic three-nave church built of pale stone and yellow brick, with a tall square tower centred on its facade. The tower has a clock, louvred openings and narrow panels with red-brown grilles, and a projecting stone porch shelters a sculpted group. Inside, the walls are covered in white plaster with Neo-Romanesque details.
Built from 1908 or 1909 to 1910 on the site of the disused Guillout biscuit factory, the church was designed by Édouard Jacquemin. Its eclectic three-nave plan runs southeast to northwest, with a vertical tower of Neo-Romanesque detail on the facade and Neo-Renaissance ornament elsewhere. A mosaic on the chancel arch was completed by Jean Gaudin in 1935.
The church is dedicated to Jean-Baptiste de La Salle, the 18th-century founder of the Brothers of the Christian Schools and patron saint of educators. Its stained glass by Jacques-Charles Champigneulle recounts his life, while the apse mosaic of 1935, designed by Marcel Imbs and made by Jean Gaudin, depicts the Brothers' works. The former crypt became the Notre-Dame-des-Passants oratory in 1922, with its own entrance on the facade.
The church has two entrances, at rue du Docteur-Roux and rue Falguière. The former crypt, now the Notre-Dame-des-Passants oratory, sits at street level on the facade and is reached by its own independent access. A stone staircase with balustrades curves up to the main entrance.
The church was built on the site of the disused Guillout biscuit factory, and construction ran from 1908 or 1909 to 1910. Its eclectic design by Édouard Jacquemin combines a vertical tower with Neo-Romanesque details, resting on two pillars, with Neo-Renaissance ornament on the rest of the facade.
The community of curious travelers
AroundUs brings together thousands of curated places, local tips, and hidden gems, enriched daily by 94,069 contributors worldwide.