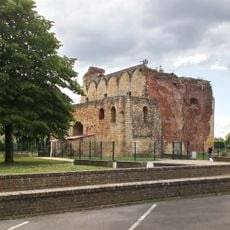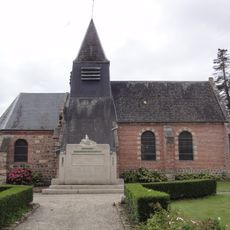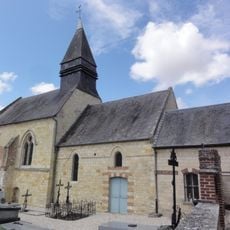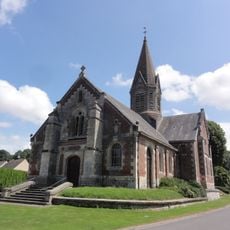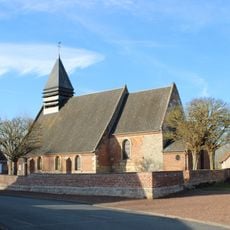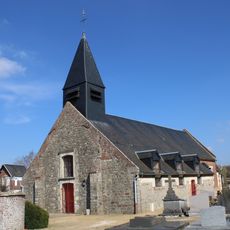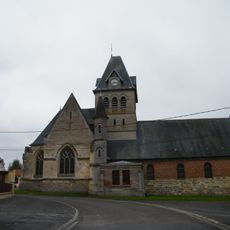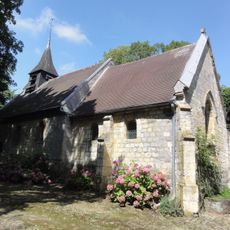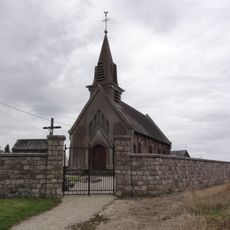
Église Notre-Dame de Ham, Romanesque church in Ham, France
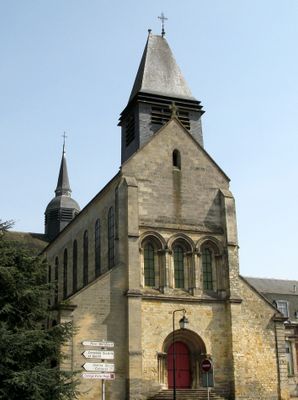
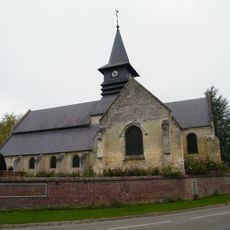
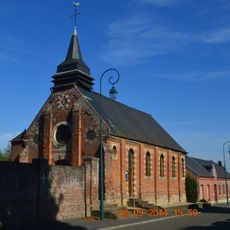
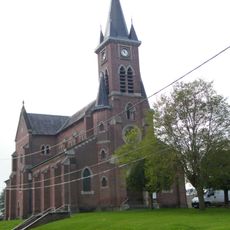
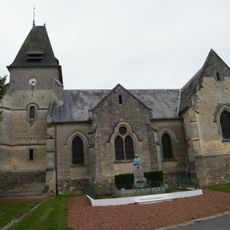
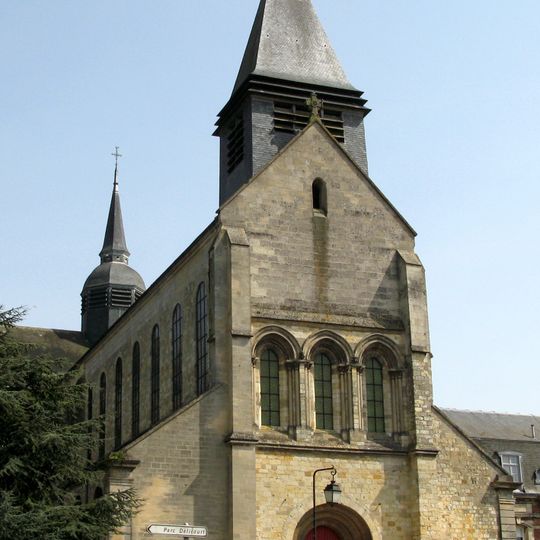
Église Notre-Dame de Ham is a former abbey church built on a Latin cross plan with a central nave, two side aisles, a transept and a raised choir. The lower parts of the 12th-century Romanesque church remain, including the western facade with its plain porch and three tall arched openings. The choir and transept, built between 1180 and 1220, have pointed windows supported by buttresses.
Construction began in the 12th century, after which the building suffered damage and underwent major repairs during the 17th and 18th centuries and between the World Wars. Each restoration phase shaped what visitors see today.
The 32 stucco bas-reliefs depict scenes from the Gospels and the Acts of the Apostles. Around the choir, the Annunciation and the Visitation face the Baptism of Jesus and his fasting and temptation; inside the choir, the Nativity, the Adoration of the Magi and the Last Supper are among the scenes. In the south transept, look for the Wedding at Cana.
The crypt, listed as a monument historique in 1862, lies beneath the raised choir and repeats its plan. Its central vessel is formed of two twin naves, and a cluster of nine ribs meets on the central column in front of the altar. The tomb slabs of Odon IV, lord of Ham, and Isabelle de Béthencourt are set in the side naves.
The crypt, listed as a monument in 1862, lies beneath the raised choir and repeats its plan. Its central vessel is formed of two twin naves, and a cluster of three monolithic columns carries a triangular ribbed vault; the central column before the altar supports nine ribs. In the side naves lie the tombstones of Odon IV, lord of Ham, and his wife Isabelle de Béthencourt.
The community of curious travelers
AroundUs brings together thousands of curated places, local tips, and hidden gems, enriched daily by 94,658 contributors worldwide.