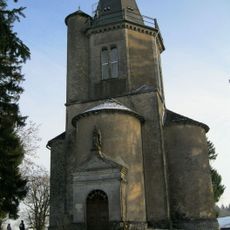
Château d'Aynac, Renaissance castle in Aynac, France
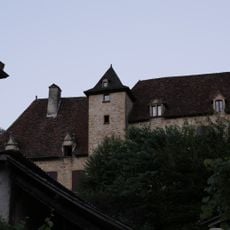
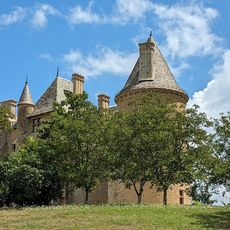
Château d'Aynac is a light-brown stone castle with a six-storey keep flanked by two three-storey wings around a south-facing courtyard. Four round towers with machicolations and imperial-style domes stand at the corners; the northwest tower, square inside, is the largest. The roofs are covered in lauzes stone slabs, and the keep's entrance door carries a bas-relief of the Wagram and Turenne d'Aynac arms by Gustave Deloye.
Construction began in the early 16th century under Jacquette, wife of Annet de Turenne d'Aynac, replacing an earlier medieval fortress on the same site. The new structure embodied Renaissance military architecture and marked a shift from medieval to early modern defensive tactics.
The initials "DFC" recur on the walls and ceilings of the two state rooms on the first floor of the west wing. The "F" and "C" are probably Flotard de Turenne d'Aynac and his wife Claude; the meaning of the "D" is unknown. The larger room has a painted ceiling of antique gods and landscapes, including the castle itself as it looked then.
The castle stands at the end of an eight-hectare park in Aynac, in the Lot department. The former stables now house the town hall and the school canteen, so the municipal buildings sit within the estate itself. The entrance door of the keep carries a bas-relief by Gustave Deloye showing the arms of Elizabeth de Wagram and the Turenne d'Aynac family.
The bas-relief over the keep's entrance door, showing the arms of Elizabeth de Wagram and the Turenne d'Aynac family, was carved by Gustave Deloye. In the cellars, the now-walled entrance of an underground passage probably led to the village church, 300 metres away.
The community of curious travelers
AroundUs brings together thousands of curated places, local tips, and hidden gems, enriched daily by 92,841 contributors worldwide.