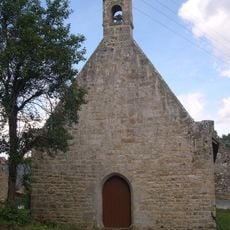
Manoir de Kergal, Medieval manor house in Brandivy, France
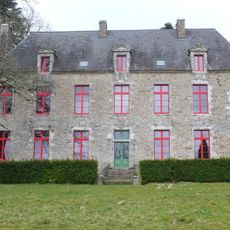
Manoir de Kergal is a long stone manor facade with a steeply pitched dark slate roof, built from west to east in two campaigns around 1518-1520 and 1550. Its rough grey and tan walls, patched with orange lichen, carry two carved stone dormer gables and a chimney above three grilled square windows and a central arched doorway with a dark wooden door.
Kergal was first recorded in 1444 as a holding of the Daniélo family, not yet a manor. Dendrochronology by Dendrotech in 2016 dated the roof frame to two campaigns, around 1518-1520 and around 1550, attributed to the brothers Jean and Pierre Daniélo. Jean, canon and archdeacon of Vannes, died in 1540; the lordship passed by marriage to the Lantivy in 1634.
The lords of Kergal held a dovecote, fishing rights in the Auray river, a reserved bench and altar in the Brandivy church, and founder's rights over the Saint-Sacrement chapel of Vannes Cathedral, founded by Jean Daniélo. They also collected dues on the annual fairs of Grand-Grâce.
The manor stands in the hamlet of Kergal, about 1.6 km as the crow flies north of Brandivy's village centre, reached by country lanes. The sources record no opening times, guided tours or visitor facilities, so the building is best seen from the surrounding lanes and paths. Its west-to-east construction means the entrance front and dormers face the approach from the hamlet.
Dendrochronology by the firm Dendrotech in 2016 dated the roof frame to two campaigns, around 1518-1520 and around 1550, showing the manor was built in stages rather than at once. Tradition also holds that Chouans removed the lead roof of the rear tower to cast bullets.
The community of curious travelers
AroundUs brings together thousands of curated places, local tips, and hidden gems, enriched daily by 94,347 contributors worldwide.