Château de Guilguiffin, Historical monument castle in Landudec, France.
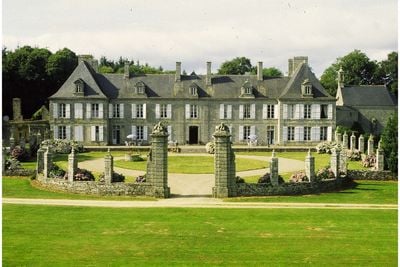
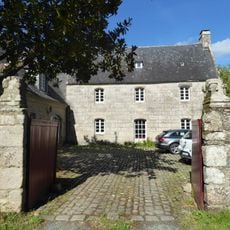
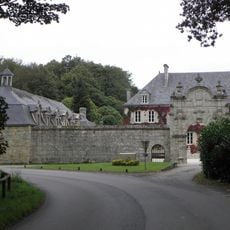
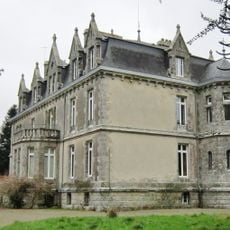
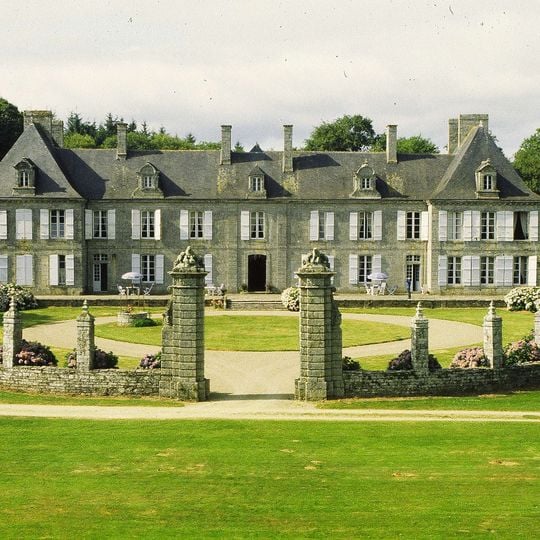
Château de Guilguiffin is a two-storey stone building in Landudec, built between 1750 and 1760 to designs by the Finistère architect Nicolas Pochic on the site of an older manor. Its pale grey ashlar facade has evenly spaced windows with light shutters, a central entrance block reached by a short flight of steps, dormer windows with triangular gables and tall chimneys, and slightly projecting end pavilions under steeper roofs. Two square stone gate piers with carved tops stand on a low wall before the gravel path.
The castle was built between 1750 and 1760 under architect Nicolas Pochic and replaced an older manor house on the grounds. It then became the residence of Nicolas Louis de Plœuc and has shaped the property's story since that time.
The castle demonstrates classical French architectural principles through its symmetrical southern facade and carefully positioned windows framed in local granite.
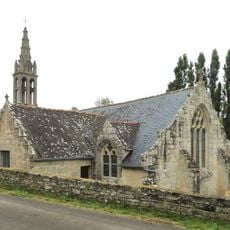
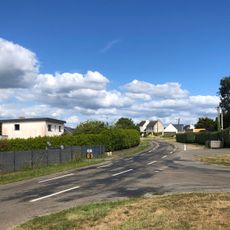
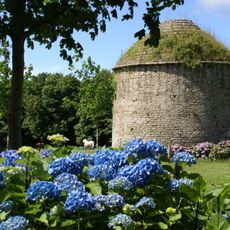
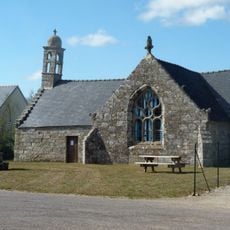
The castle stands at the end of avenues laid out in 1750, reached from the main road; the entrance front is approached between two square stone gate piers on a low wall, with a gravel path to the steps. The grounds also hold outbuildings, a chapel, a dovecote listed as a monument historique, a kitchen garden, a courtyard and a wood. The building is inscribed as a monument historique by decree of 7 August 2002.
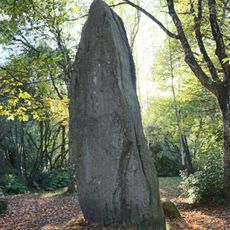
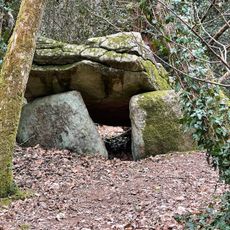
The wooded grounds once held two prehistoric villages, found in the 19th century. One stretched from the castle gardens to the Penancoët farm near a Gaulish road; the second, Coat-An-Traon, about 300 metres east, was almost entirely erased when the avenues to the house were built in 1750. A kiln, houses and a forge stood there.
The community of curious travelers
AroundUs brings together thousands of curated places, local tips, and hidden gems, enriched daily by 94,705 contributors worldwide.