Hôtel-Dieu de Mâcon, Former hospital in Mâcon, France
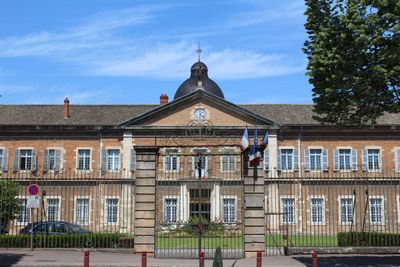
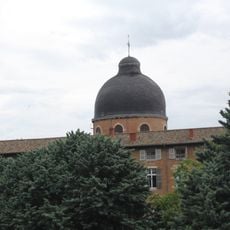
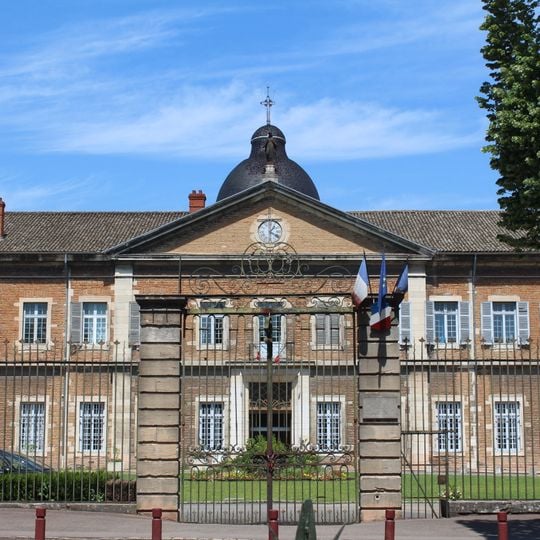
The Hôtel-Dieu de Mâcon is an 18th-century hospital built outside the city walls, covering 5,700 m². Its central bay rises to a triangular pediment with a clock, and behind it sits an elliptical dome designed by Soufflot but built by his students. The ground floor held nine patient wards, while the first floor had a chapel that also served as a miasma extraction well.
Construction of this building began in 1761 under architects Jacques-Germain Soufflot and Melchior Munet and was completed in 1770. The designers created a modern hospital following enlightened principles of medical care and architectural design.
The former hospital keeps an apothecary room with Louis XV-period woodwork and a collection of faience, the glazed earthenware once used for storing and serving remedies. The room shows how a charitable hospital of the 1700s prepared and dispensed medicines.
The building stands outside the old town walls, on the same site since 1761. The ground floor held nine patient wards, while the first floor held the chapel and the miasma extraction well, so plan the visit around those two levels. The gated entrance is closed by a black iron grille between two rusticated stone pillars.
The dome was designed by Soufflot but built by his students, who made it elliptical instead of the intended shape. The names of the prophets Jeremiah, Isaiah, Micah and David are inscribed on it.
The community of curious travelers
AroundUs brings together thousands of curated places, local tips, and hidden gems, enriched daily by 93,933 contributors worldwide.