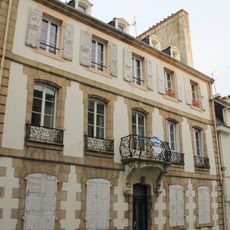
Le Moustoir, Apartment building in Lorient, France.
Le Moustoir is a reinforced-concrete apartment block at the Moustoir roundabout in Lorient, built 1961–1963 to plans by architect Henri Conan for the town's HLM office. The building forms a parallelepiped about 85 m long, 10 m wide and 45 m high, with a façade of prefabricated panels. Twelve floors hold 99 dwellings, mostly through-going duplexes reached by outdoor walkways on the north side.
The building was constructed during post-war reconstruction when Lorient, like many French cities, had to be rebuilt. It shows the shift toward new building styles and modern housing forms that transformed the damaged cityscape.
Locals call it Les Échasses, or the stilts building, after the two-thirds of its base raised on pilotis. The 99 flats are mostly through-going duplexes reached by outdoor walkways on the north side, and residents share a rooftop terrace with a communal drying area and a playground.
The building sits in an easily accessible area of Lorient with good connections to public transportation and local services. The best view of the facade and distinctive support structure can be appreciated from street level, where you can see the full height and form.
The building stands on stilts over two-thirds of its footprint, a design inspired by Le Corbusier. Its nickname, Les Échasses (the stilts), comes from this open ground level. The accessible roof terrace holds a communal drying area and a playground for residents.
The community of curious travelers
AroundUs brings together thousands of curated places, local tips, and hidden gems, enriched daily by 94,350 contributors worldwide.