Heliodom, Bioclimatic solar house in Cosswiller, France
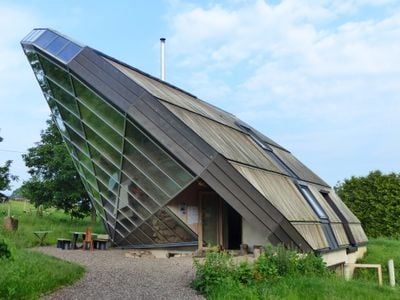
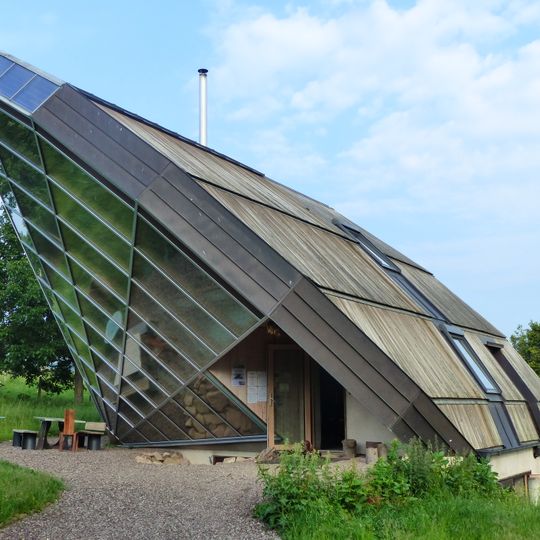
Heliodom is a residential house in Cosswiller with an unusual sundial-shaped form and large windows set in angled walls. The structure was specifically designed to capture sunlight effectively across different seasons and warm the interior naturally.
Éric Wasser, an Alsatian cabinetmaker and Meilleur Ouvrier de France at 25, sketched the concept in the 1990s and filed the patent in January 2001, granted in April 2003. The design won first prize at the Concours Lépine in May 2003. Cosswiller granted the building permit in March 2005, the first stone was laid in June 2006, construction ran from September 2008 to mid-2011.
The name Héliodome combines the Greek sun god Helios with 'dome', echoing the sundial shape that inspired Éric Wasser. The house won first prize at the Concours Lépine in 2003 and was shown at the Cité des sciences in 2004–2005. A smaller 80 m² version opened in Erschmatt, Switzerland, on 7 September 2013.
The demonstrator stands in Cosswiller, in Alsace, and is a private home, not a visitable site; it is seen from the gravel path along its base. Its convex south-facing glass wall admits low winter sun, while the overhanging roof blocks high summer sun. A wood stove supplements heating in the rigour of the Alsatian winter.
The Cosswiller house has a wood stove as backup: Alsatian winters proved too harsh for solar gain alone. The roof edge of the spinning-top shape also carries solar thermal panels for hot water, and they shed surplus heat in summer to prevent overheating.
The community of curious travelers
AroundUs brings together thousands of curated places, local tips, and hidden gems, enriched daily by 94,048 contributors worldwide.