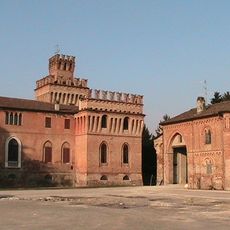
Castello dei Gonzaga, Medieval castle in Ostiano, Italy
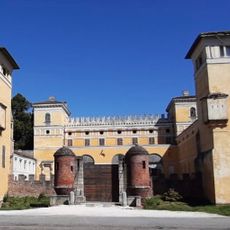
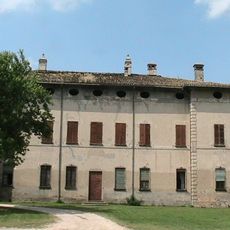
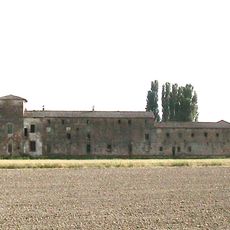
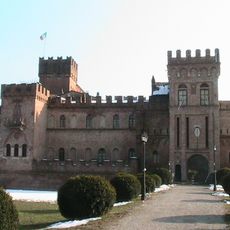
Castello dei Gonzaga is a castle in Ostiano with an L-shaped layout and two surviving towers positioned on a rise in the terrain. The structure features quadrilateral walls that were developed over time, and its location was shaped by the ancient course of the Oglio River.
The castle's Gonzaga phase began in the early 15th century, when Francesco I Gonzaga started consolidation and enlargement works on the site above the Oglio. Ludovico Gonzaga, lord of Bozzolo, gave the structure its definitive layout in 1511. A partial demolition in 1860 left only an L-shaped body and two towers of the 15th-century building.
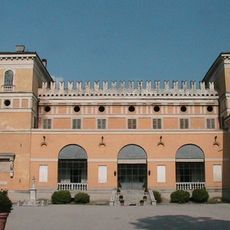
The castle's palace, built by the Gonzaga as the residence of their vicar, was turned into a synagogue in the mid-18th century. The fortified complex also houses Ostiano's municipal theatre, founded in 1800 and retaining decorations of that period.
The castle sits on an elevated position and is partially accessible year-round under municipal management, though not all sections are open to visitors. The pathways leading to the towers may vary in condition depending on weather and season.
Before the partial demolition of 1860, the castle had a quadrilateral wall with a cylindrical tower at each corner, and the entrance was guarded by a drawbridge. The complex was surrounded by a moat and joined to the town's own circuit of walls.
The community of curious travelers
AroundUs brings together thousands of curated places, local tips, and hidden gems, enriched daily by 92,744 contributors worldwide.