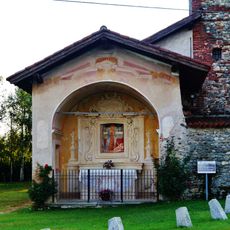
Castello di Barengo, Medieval castle in Barengo, Italy
Castello di Barengo is a brick fortified residence built in the second half of the 15th century inside an earlier 14th-century castrum, occupying about a third of its area on the north side. Its trapezoidal plan has parallel east and west sides and a slanted south side that let more sunlight into the rooms. Two corner towers once stood on the west side toward the hill; the north-east entrance was protected by a moat and a drawbridge. A large garden with old trees lies within the perimeter walls on the south side.
The first record of a castrum dates to the 14th century, when the whole settlement of Barengo was moved from the bank of the Agogna to the foot of the hill; protected by these fortifications, the village withstood the raids of the wars between Giovanni II of Monferrato and Galeazzo Visconti in 1358 and 1362. In 1449 Briona, Barengo and Maggiora became a fief of the Tornielli, and Count Giovanni Zanardo began a fortified residence inside the older castrum, continued by his son Melchiorre and finished by 1487, when the property was divided among the cadet sons rather than the eldest.
The fortress was transformed into a residential palace when the Tornielli family took control, reflecting how medieval military strongholds became family homes for local nobles. You can see this shift in how the interior spaces were arranged for comfort rather than defense.
The castle stands on the hill behind the village of Barengo, on the road that once linked the Via Francigena to the fords of the Sesia. The surviving original elements are the rampart walls, the foundations and some entrance doors. A large garden with old trees lies within the perimeter walls on the south side. The villa at the foot of the rock, beside the parish church, has a three-bay loggia and a small dovecote tower at the south-east corner.
The 15th-century rocca occupied only a third of the older castrum's surface, and its two western corner towers, facing the hill, have disappeared. The trapezoidal plan with a slanted south side was drawn to give the interior more sunlight. Original rampart walls, foundations and some entrance doors survive the 1849 and later rebuilds.
The community of curious travelers
AroundUs brings together thousands of curated places, local tips, and hidden gems, enriched daily by 94,691 contributors worldwide.