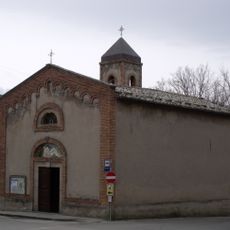
Castello di Porrona, Medieval castle in Porrona, Cinigiano, Italy
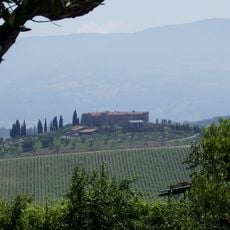
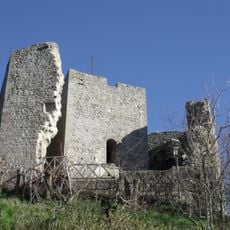
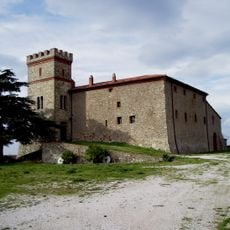
Castello di Porrona stands on the piazza of the medieval village, its outer wall forming the western corner of the perimeter walls. The complex has two main bodies: a multi-level block whose facade toward the church square is broken by a slightly projecting tower resting on three corbels, with single lancet windows ending in pointed arches. The tower rises above the four-pitched roof, crowned by a cordoned battlement, and a lower crenellated wing adjoins on the right. All walls are faced in stone.
The fortress was built in the early 13th century by Sienese rulers and later became a residence for noble families such as the Tolomei and Piccolomini. These aristocratic households shaped the settlement's character across several generations.
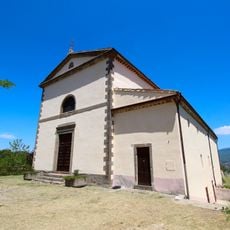
The castle faces the same square as the pieve of San Donato, and its outer walls form the western corner of Porrona's defensive circuit. From the 14th century the Tolomei and Piccolomini families shared control of the castle and of the nearby palazzo in the centre of the village, dividing the stronghold between them.
The castle stands on the piazza of Porrona's historic centre, at the western corner of the village walls, facing the pieve of San Donato. Its outer walls coincide with the line of the defensive circuit, so the building is reached on foot through the borgo's lanes. The main facade is broken by a tower resting on three corbels, with single-light windows closed by pointed arches.
The tower rests on three stone corbels and rises above the four-pitched roof, topped by a crenellated parapet with a cordon. The single-light windows on the tower wall end in pointed arches. The whole complex is faced in stone, and the outer wall coincides with the western corner of Porrona's town walls.
The community of curious travelers
AroundUs brings together thousands of curated places, local tips, and hidden gems, enriched daily by 94,293 contributors worldwide.