Villa Annoni, Neoclassical villa in Cuggiono, Italy
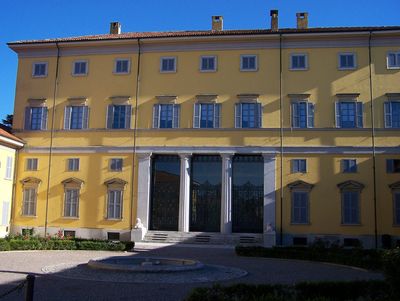
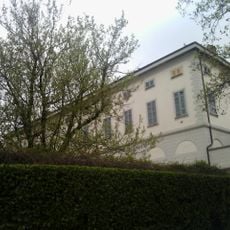
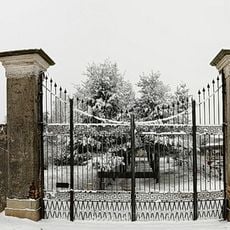
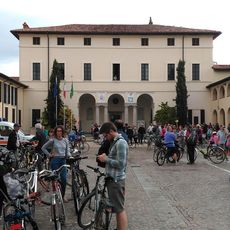
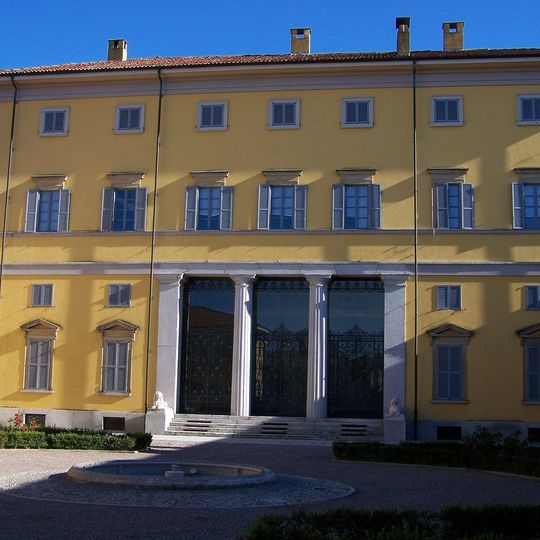
Villa Annoni is a Neoclassical complex with a U-shaped plan: the central block was the residence, while the side wings held service rooms, stables and coach houses, covering over 4,000 m². A wrought-iron gate leads to the courtyard of honour with a circular flowerbed. The main entrance has two fluted Doric granite columns and a granite stair flanked by white marble heraldic lions.
Alessandro Annoni commissioned the villa in 1805 from architect Leopold Pollack, who died in 1806 before completing the design. Giuseppe Zanoia took over and finished the park and service wings; the villa was completed in 1809. On 24 October 1810 the archpriest Paolo Gnocchi blessed its chapel. After Alessandro's death in 1825, his son Francesco inherited it, and in 1900 it passed to Count Giampietro Cicogna Mozzoni.
The interior walls and ceilings feature painted decorations from the early 1800s that reflect the tastes of wealthy families of that era. These artistic embellishments give visitors a sense of how residents once furnished and valued their living spaces.
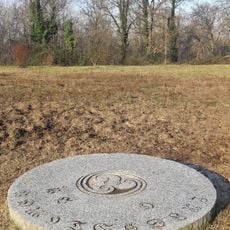
The site welcomes visitors interested in viewing the museum, attending events, or exploring the grounds, with access information available through local resources. The surrounding park offers walking paths and changes with the seasons, so timing your visit can affect what you see.
The rear facade opens onto the park with a staircase flanked by two griffin statues, next to an orangerie where the garden's citrus plants were overwintered each year. The service rooms now hold the Museo Storico Civico Cuggionese, and the former dairy area houses a social centre.
The community of curious travelers
AroundUs brings together thousands of curated places, local tips, and hidden gems, enriched daily by 92,851 contributors worldwide.