Castello di San Fili, 18th-century fortified casino in Stignano, Italy
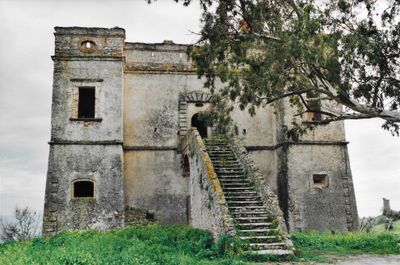
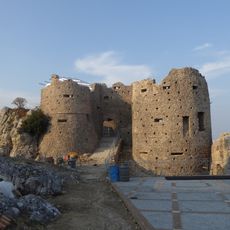
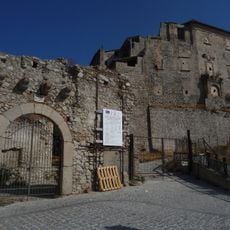
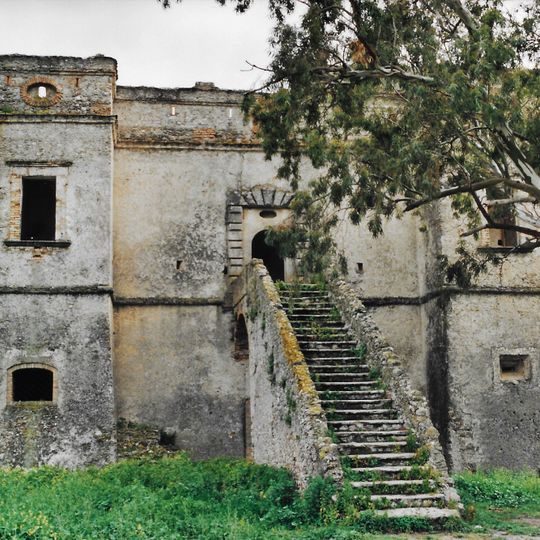
Castello di San Fili is a two-storey casino with a triangular plan: two rectangular towers frame the main facade, while a bastion faces the sea. A straight open staircase leads to the noble floor, whose elongated octagonal hall opens onto the landscape. The ground floor has loopholes and small grated windows.
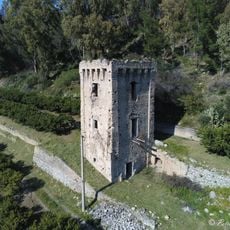
The Lamberti family built the casino between 1711 and 1720 for Captain Giuseppe Lamberti, a patrician of Stilo, to a design by Abbot Vincenzo Lamberti. The site, the former feudo di San Fili, had been bought by Antonio Pulce and resold to Antonio Lamberti in 1696. Giuseppe added the neighbouring watchtower in 1721; in 1894 Ponziano Alvaro bought the casino and its farm and adapted it as a residence.
The central octagonal room on the noble floor shows how Italian nobility wanted to live in the early 1700s. The space combines refined design with practical living, reflecting the tastes of the local aristocracy who commissioned the castle.
The straight open-air staircase on the main facade leads to the noble floor; it was originally detached and linked by a drawbridge, later replaced by a masonry balcony. The terrace roof, reached by an internal spiral staircase, has a seat along its edge for viewing the sea and mountains. Ground-floor loopholes are narrow, while the large noble-floor windows, each with a step at the base, frame the landscape.
A straight staircase creates deliberate axial sightlines that connect the entrance hall to an elongated octagonal room with sea-facing windows. This kind of carefully planned sequence from entrance to view was rarely combined with defensive architecture in this region.
The community of curious travelers
AroundUs brings together thousands of curated places, local tips, and hidden gems, enriched daily by 94,134 contributors worldwide.