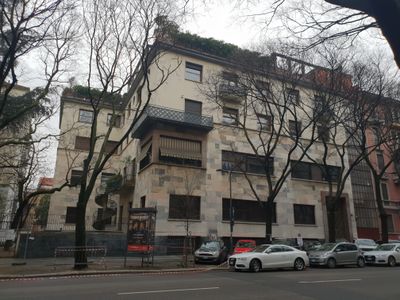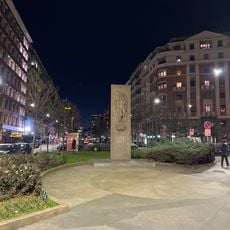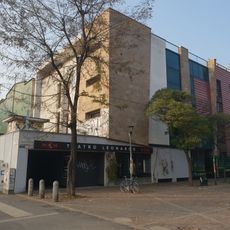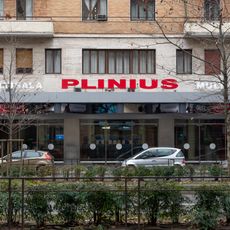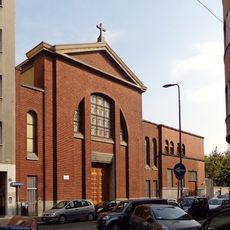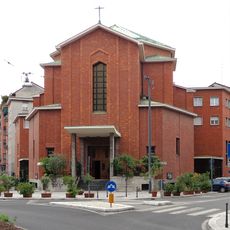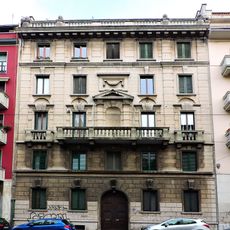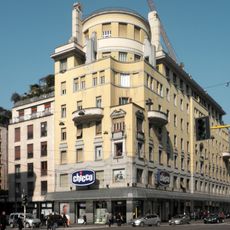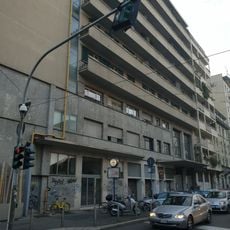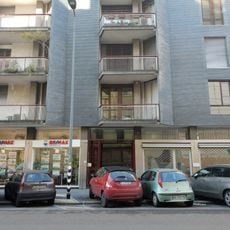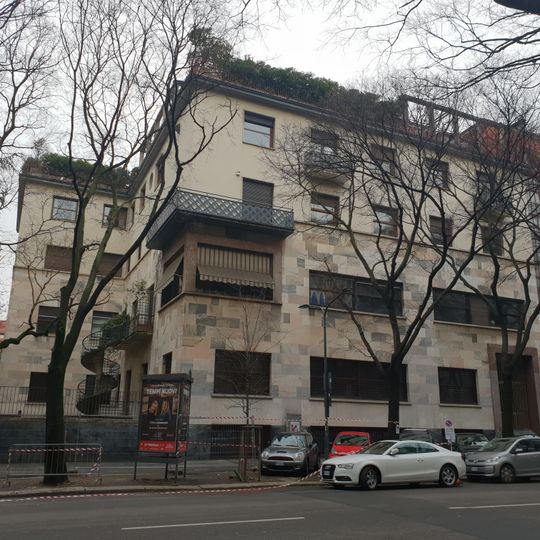
Casa Wassermann, Rationalist apartment building in Viale Lombardia, Milan, Italy
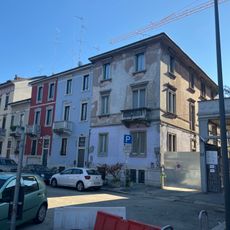
Casa Wassermann is a rationalist apartment building in Milan that combines gray and pink Ornavasso marble on its facade. The structure clearly separates the owner's residence from the rental apartments occupying the upper floors.
The building was constructed between 1934 and 1936 by architect Piero Portaluppi for a pharmaceutical entrepreneur. It was designed as a private residence with additional rental units during a period when rationalism shaped Milan's architecture.
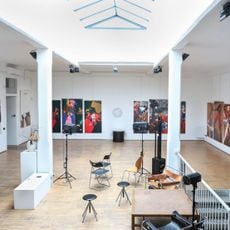
Since 2019 the ground floor and first-floor apartment have housed Massimo De Carlo's exhibition spaces, opened with the show MCMXXXIV devoted mainly to 1930s art. The gallery name and the exhibition title both point to 1934, the year construction began for the Corbellini and Wassermann families.
Casa Corbellini-Wassermann is a private apartment building at Viale Lombardia 17 in Milan's Città Studi district, and the Massimo De Carlo gallery spaces open to the public only during exhibitions. The marble helical staircase from the 1933 Triennale stands on the garden side, so look for it from the courtyard rather than expecting to climb it.
The spiral staircase on the garden side is built from marble blocks and came from the Casa del Sabato degli sposi, a model apartment Portaluppi designed with the BBPR studio for the 1933 Fifth Triennale di Milano. It was moved here when the building was completed in 1936.
The community of curious travelers
AroundUs brings together thousands of curated places, local tips, and hidden gems, enriched daily by 94,073 contributors worldwide.