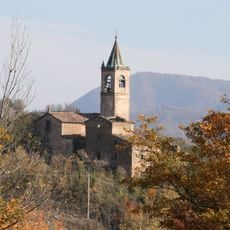
Santa Maria Assunta Church, Religious building in Castel d'Aiano, Italy
Santa Maria Assunta Church in Castel d'Aiano has a southwest-facing stone facade with a large round arch enclosing the entrance portal and a three-light window set back within it. The interior is divided by pillars into three aisles, the side ones lower, and ends in a semicircular apse; the presbytery is raised by two steps of red Verona marble and paved in Palladian style. A square bell tower with a two-light window on each side and a four-pitched roof stands a few metres away.
An oratory dependent on the parish of San Nicolò di Villa d'Aiano stood here until the first half of the 14th century, when it was replaced by a church consecrated in 1338. In 1615 the faithful ceded patronage to the Bishop of Modena on condition that he restore the building and add the bell tower. Destroyed in November 1944 during the war, the parish church was rebuilt in 1954 with its plan rotated ninety degrees.
The parish belongs to the vicariate of Alta Valle del Reno in the Archdiocese of Bologna. In 1615 the faithful of Castel d'Aiano transferred the right of patronage to the Bishop of Modena on condition that he restore the church, which was then given its bell tower.
The stone facade faces southwest, with the entrance portal and a three-light window set inside a large round arch; the square bell tower with a double-light opening on each side stands a few metres from the church. Inside, the red Verona marble steps lead up to the raised presbytery and the semicircular apse.
The 1954 church is rotated ninety degrees from the building destroyed in November 1944, so the present facade faces southwest rather than following the old orientation. The square bell tower stands a few metres from the church, with a bifora on each side of its cell and a four-pitched roof.
The community of curious travelers
AroundUs brings together thousands of curated places, local tips, and hidden gems, enriched daily by 93,111 contributors worldwide.