Dom Egipski w Krakowie, Modernist house in Kraków, Poland
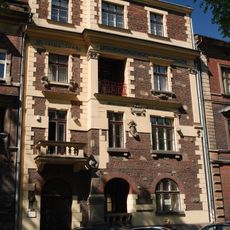
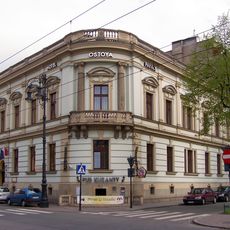
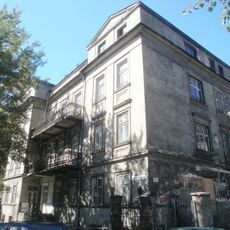
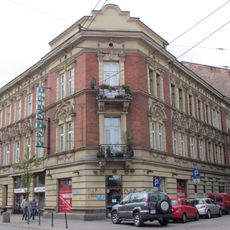
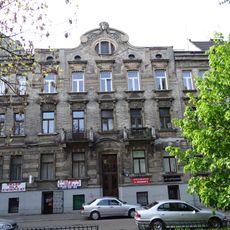
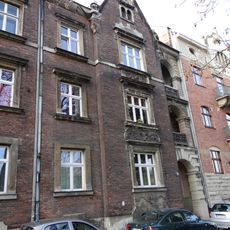
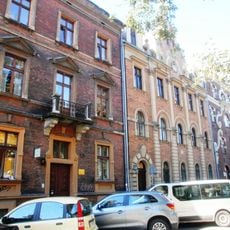
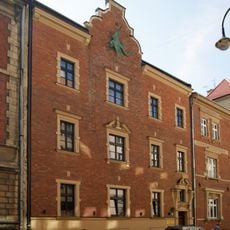
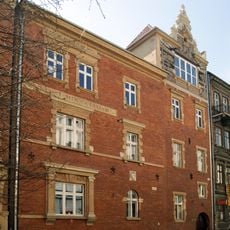
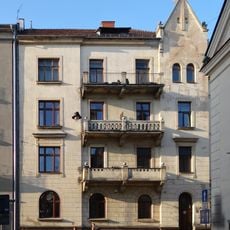
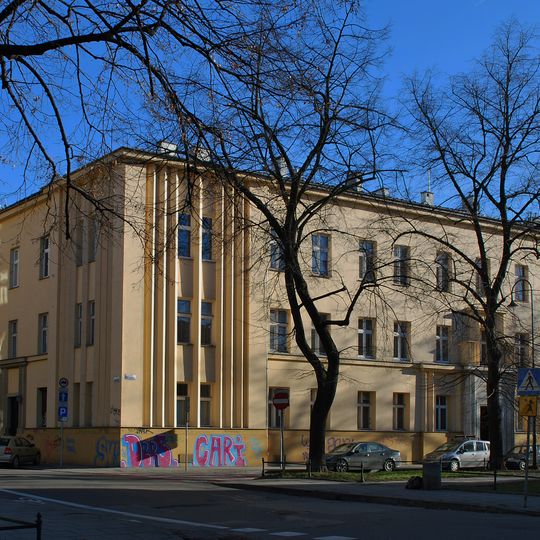
Dom Egipski is a corner tenement at Retoryka 10–12 and Smoleńsk 10–12 in Kraków, built 1893–1896 for Józef Kulesza, who ran a stonemasonry and sculpture workshop by the Rakowicki Cemetery. The unknown engineer K. Lachnik designed it and Beniamin Torbe built it. Egyptian motifs once covered the facade; today the wooden entrance doors with lotus and papyrus stems and sun discs with uraei survive.
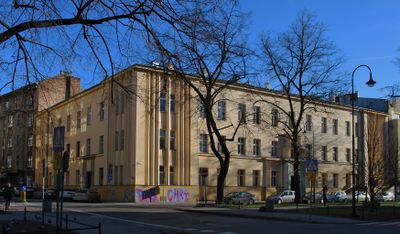
Józef Kulesza, owner of a stonemasonry and sculpture workshop by the Rakowicki Cemetery, commissioned the house, built from 1893 to 1896 to a design by engineer K. Lachnik with Beniamin Torbe as builder. Kulesza sold it in 1894 to Joel Bauminger; after Józef Ostoja Zagórski's death in 1905 it passed to the Zagórski Scholarship Fund, as a surviving plaque records. In the late 1920s and early 1930s it was rebuilt in modernist style and most Egyptian ornament was lost.
The name Dom Egipski first appears in Józef Czech's Kalendarz Krakowski for 1904, when the Egyptian motifs still covered the facade. Most of those ornaments were removed in the 1920s–1930s rebuilding, but the wooden entrance doors keep lotus-stem and papyrus carvings, and sun discs with uraei survive inside.
The building stands at the corner of Retoryka and Smoleńsk streets in Kraków's First District, on the edge of the Nowy Świat area. The wooden entrance doors with lotus and papyrus motifs are the surviving original elements to look for at street level. The interior details are not open to the public, so the facade and doorways are what a visitor can see from outside.
Sculptor Alojzy Bunsch, a professor at the State Industrial School, made this house his home between 1896 and 1914, bringing his artistic practice with him. His son Karol, who would later become a historian and writer, was born here during those years.
The community of curious travelers
AroundUs brings together thousands of curated places, local tips, and hidden gems, enriched daily by 93,066 contributors worldwide.