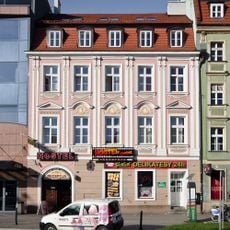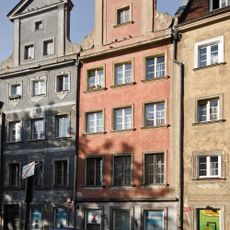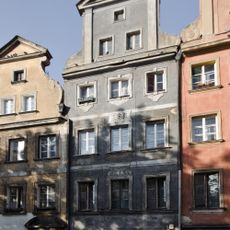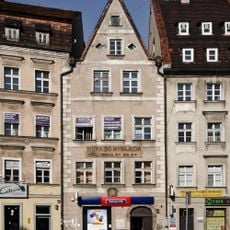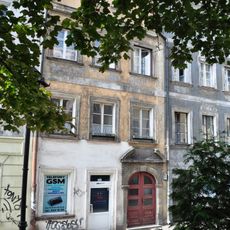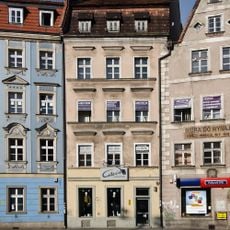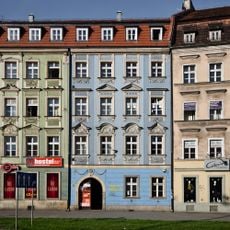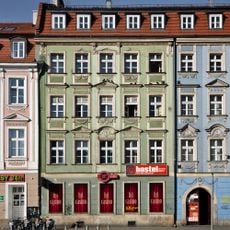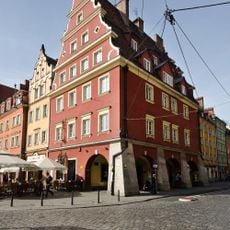
14 Psie Budy Street, Wrocław, Tenement house in Wrocław, Poland.
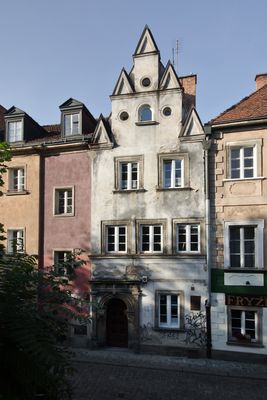
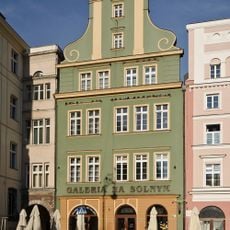
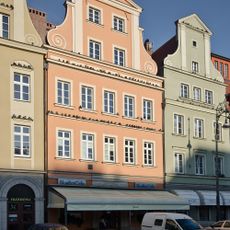
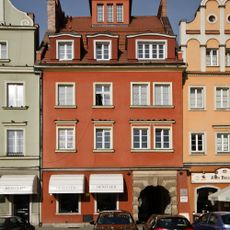
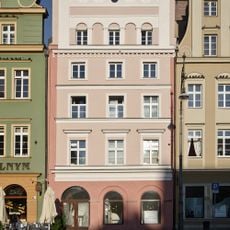
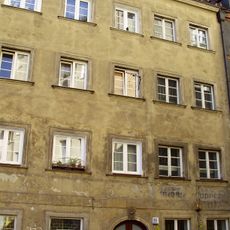
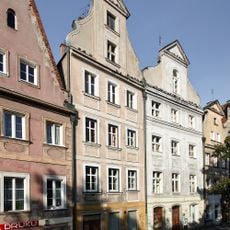
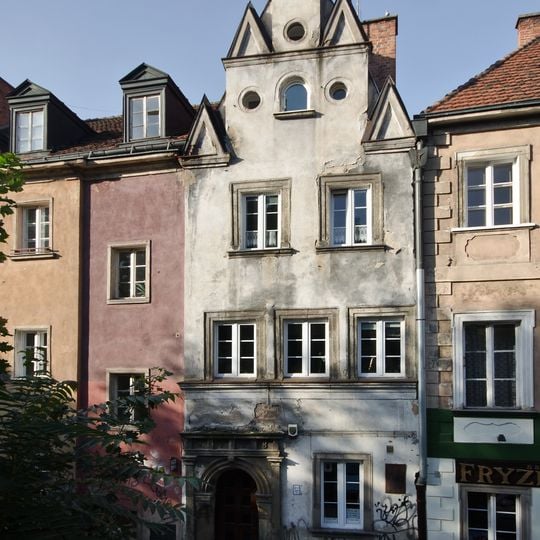
The building at 14 Psie Budy Street is a three-storey brick kamienica with a preserved Gothic-Renaissance gable, the only one of its kind in Wrocław. Its facade has irregular axes: three on the first floor and two on the second. On the ground floor, a Renaissance sandstone portal bears the date 1568 in its metopes.
The house has medieval origins, and its facade preserves the oldest 16th-century elevation among the buildings on Psie Budy Street. A sandstone Renaissance portal on the ground floor bears the date 1568 in the metopes of its triglyph frieze. Destroyed in 1945, when only the front wall survived, it was rebuilt in 1958–1961 to a design by Stanisław Koziczuk; the facade was thoroughly renovated in 2014.
The sandstone portal of 1568 carries the date in its metopes, and the two-storey Gothic-Renaissance gable with five small pinnacles is the only surviving example of its kind in Wrocław. A similar gable once crowned the house at Nowy Targ 21, known as "Pod Złotą Gwiazdą".
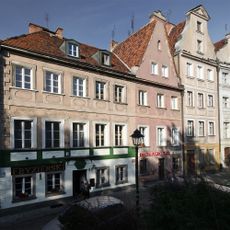
The house stands on the east side of Psie Budy, a short lane running south from the Rynek in Wrocław's Old Town. The sandstone portal with the date 1568 sits at ground level on the left of the facade, so it can be examined from the pavement; the two-storey Gothic-Renaissance gable is best seen from across the street.
The Gothic-Renaissance two-zone gable with five small triangular pinnacles above the second floor is the only surviving example of its kind in Wrocław; a similar gable once crowned the house "Pod Złotą Gwiazdą" at Nowy Targ 21.
The community of curious travelers
AroundUs brings together thousands of curated places, local tips, and hidden gems, enriched daily by 94,417 contributors worldwide.