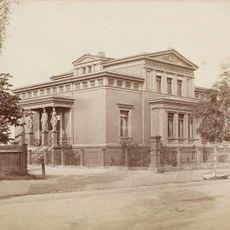
45 Warszawska Street in Katowice, Renaissance Revival tenement building in Śródmieście, Katowice, Poland
The building at 45 Warszawska Street is a five-storey former county office with a twelve-axis neoclassical facade, two rusticated pseudo-risalits topped with combed attics, and a carriage gateway in the outer axis. It has an L-shaped plan, 1,937.90 m² of usable floor area, and a basement. The ground-floor windows are semicircular, and the western risalit has a decorative medallion instead of windows on the third storey.
The house was built in 1876 during a period of rapid growth in Katowice driven by industrial expansion in the region. This moment was crucial in shaping the city's modern form and structure.
The building shows how architecture in this region developed during the late 1800s, blending local construction methods with European design influences. This mix reflects how architects of that time merged modern forms with regional traditions.
The building stands in the southern frontage of Warszawska Street, in a dense block of buildings; the entrance gate is in the twelfth, outermost axis of the facade. It now houses the Civil Division of the District Court Katowice-West, so the interior is not open to visitors. The facade, including the two rusticated pseudo-risalits and their high crest attics, can be viewed from the street.
The meeting hall on the first floor keeps gilded polychrome decoration from the 1880s, a wooden coffered ceiling and a frieze with niches holding paintings by Felicjan Szczęsny Kowarski, placed there in 1936. Marshal Józef Piłsudski stayed in the building on 27 and 28 August 1922, when he came to Katowice to decorate Silesian insurgents.
The community of curious travelers
AroundUs brings together thousands of curated places, local tips, and hidden gems, enriched daily by 94,035 contributors worldwide.