Manor in Osowa Sień, Classicist manor in Osowa Sień, Poland
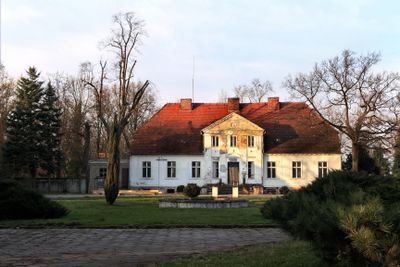
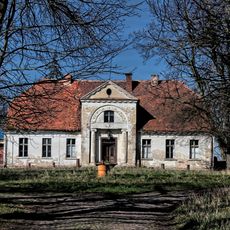
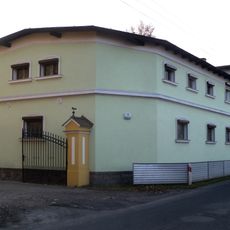
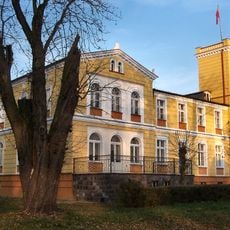
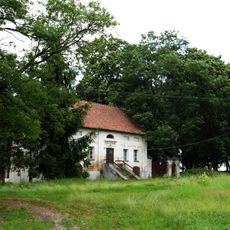
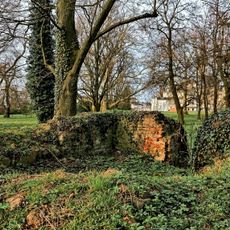
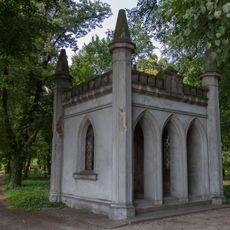
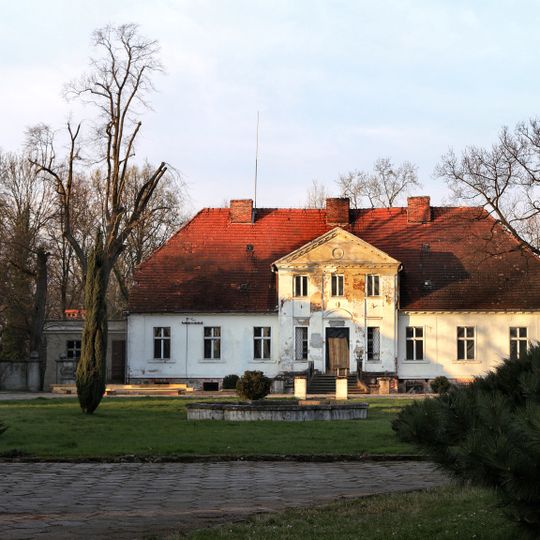
The Manor in Osowa Sień is a classicist manor house built on a rectangular plan with a tall ground floor and a gable roof with dormers. A three-window-wide, two-storey avant-corps with a triangular pediment faces the front, and steps lead to the main entrance. The manor is part of an estate complex that also includes an ice house, a stable, a farm building by the drive, and a landscape park with a canal and an artificial island.
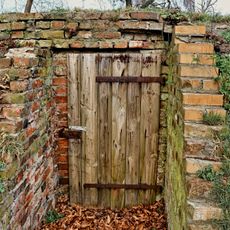
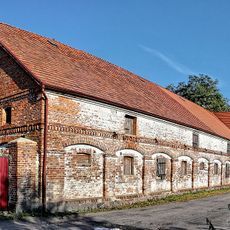
The sources document a classicist manor in Osowa Sień, built on a rectangular plan with a tall ground floor and a gable roof with dormers. A three-window-wide, two-storey avant-corps with a triangular pediment faces the front, reached by steps. It forms part of a manor complex that also includes an icehouse (lamus), a stable, a farm building by the drive, and a landscape park with a canal and an artificial island.
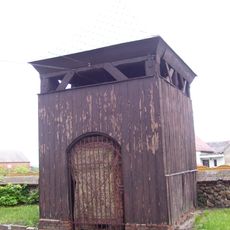
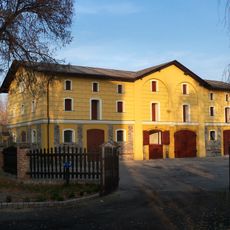
The manor is a classicist building, not a hotel, and its name refers to the village of Osowa Sień. The estate ensemble also takes in a lamus (storehouse), a stable, a farm building by the drive, and a landscape park with a canal and an artificial island. These outbuildings show how a landed property was run.
The manor stands in Osowa Sień, in the Lubusz region of western Poland. The grounds form a landscape park with a canal and an artificial island, so paths can be followed on foot around the water. The complex also holds a granary, a stable and an outbuilding by the drive, which are best seen from outside.
The manor is one element of a larger estate complex that also includes an icehouse (lamus), a stable, a farm building by the drive, and a landscape park with a canal and an artificial island. Visitors can walk the park and see the canal and island.
The community of curious travelers
AroundUs brings together thousands of curated places, local tips, and hidden gems, enriched daily by 94,562 contributors worldwide.