Forsmarks herrgård, Manor house in Östhammar Municipality, Sweden.
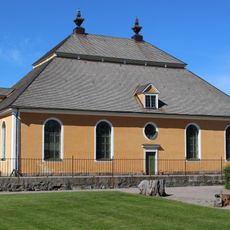
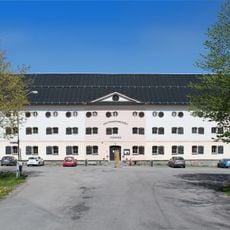
Forsmarks herrgård is a three-storey stone manor designed by Jean Eric Rehn and completed in 1774, with two projecting bays on its main facade. Because the plot left no room for side wings, guest rooms were placed on the third floor. The building closes the western end of a 570-metre axis whose eastern end is Forsmarks kyrka.
The original manor burned in July 1719 during the Russian raids that destroyed nearly all of Forsmark works. A simple wooden manor was rebuilt, then replaced in 1765 by a stone building, today's Gamla Herrgården. Finding it too cramped, John Jennings had Jean Eric Rehn design the present manor, inaugurated in 1774.
The manor is not open to visitors; it serves as a representation venue for Forsmarks kraftgrupp, which has owned it since 1975. The af Ugglas family lived here until 1980, and much of the original fixed interior, including panelling and joinery, is preserved. The dark brown colour scheme of the 1860s–70s was returned to its original Gustavian palette in the 1926–27 renovation.
The manor is not open to visitors: since 1975 it has been used for representation by Forsmarks kraftgrupp, which owns the estate. The English park around it can be visited on foot, and the 570-metre axis between the manor and Forsmarks kyrka gives a clear orientation. The main building and some forty other structures of the bruk are protected as a building monument.
The English garden, completed in the early 1800s, features winding paths and ponds and ranks among Sweden's best-maintained historical parks. The landscape design reflects the period's preference for naturalistic layouts that contrasted with formal baroque styles.
The community of curious travelers
AroundUs brings together thousands of curated places, local tips, and hidden gems, enriched daily by 93,621 contributors worldwide.