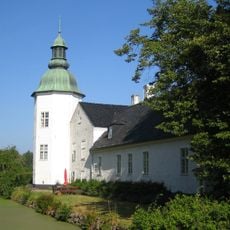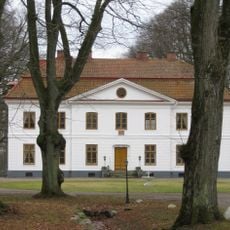
Västerstads herrgård, Historic mansion in Hörby Municipality, Sweden.
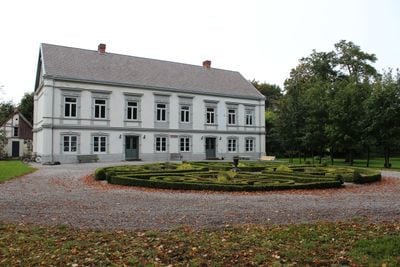
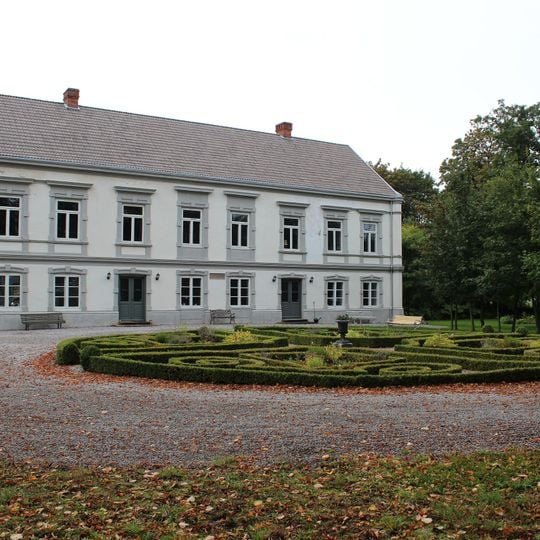
Västerstads herrgård is a two-story mansion in Hörby Municipality, Skåne, with a light grey plastered facade, pilasters dividing the bays, and a steep grey tiled roof with two brick chimneys. The upper floor has seven windows, the ground floor six windows and two dark grey double doors, with a stone bench between them. The ground floor is of grey stone, the upper of brick with turf inner walls. The 2026 sale listed 19 rooms.
The first known owner was the Danish district governor Fredrik Lange, who died in 1612; the estate passed to Gunde Lange, who sold it to Henrik Ramel. His widow Margareta Skeel held it from 1635 and had it repaired and partly rebuilt; the grey stone ground floor dates from that period. The present main building was erected in 1828 by Jacob De la Gardie and remodelled in 1873 under architect Helgo Zetterwall.
The name Westerstad appears in the Skånska paltebogen of 1504, and the estate is also mentioned in medieval writings. Hans Ramel, called Bygge-Hans, built the barn wing in 1771 and placed a plaque over its gate reading "Up Bygd av H R Och A B L Åhr 1771". In the 1840s the turning circle south of the gate, ringed by oxel trees, served as a market selling butter and grain.
The estate today covers about 4 hectares, reduced from 546 tunnland in earlier times; the surrounding land was parcelled off and sold over the years. A church ruin stands next to the manor. The main building has 19 rooms and 1,200 square metres, as listed when it was offered for sale in 2026.
The estate's land once covered 546 tunnland, including 80 tunnland of forest and 12 tunnland of peat bog; today only about 4 tunnland remain after years of subdivision and sale. A church ruin stands next to the property.
The community of curious travelers
AroundUs brings together thousands of curated places, local tips, and hidden gems, enriched daily by 94,022 contributors worldwide.