Bünsowska huset, Historicist residential building at Strandvägen, Stockholm, Sweden.
Bünsowska huset is a complex of three adjoining residential buildings at Strandvägen 29–33, sharing a single facade. The walls are of German pressed brick, partly laid in patterns with black glazed brick, while light limestone frames the windows, the roof cornices and the ground floor with its three portals. The towers differ and the window groups are asymmetrical.
Friedrich Bünsow had the complex built in 1886–1888; Isak Gustaf Clason designed the facades after winning an architecture competition, while Anders Gustaf Forsberg drew the floor plans. Builder Håkan Larsson, who also built the Nordic Museum, erected it. After Bünsow's death the property passed to his son-in-law, engineer Claes Gustaf Norström.
The Stockholm City Museum designated the building with a blue marking, recognizing its exceptional architectural and historical importance to the city.
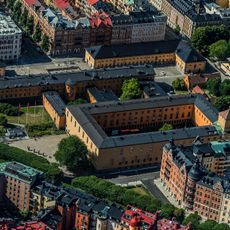
The complex occupies the whole Korporalen block, bounded by Riddargatan, Grev Magnigatan, Torstenssonsgatan and Strandvägen, so the facades can be seen from four streets. The three entrances are on Strandvägen; the medallions above the doorway at number 31 are best viewed from the opposite pavement. The building is private housing and cannot be visited inside.
The doors are said to be made of ship timber found on the building site. Above the entrance at Strandvägen 31, two medallions show portraits of Friedrich Bünsow and his wife Allona. Hjalmar Söderberg called the house a defiant poem in stone in his novel Förvillelser.
The community of curious travelers
AroundUs brings together thousands of curated places, local tips, and hidden gems, enriched daily by 94,187 contributors worldwide.