Casa Rozes, Rationalist house in Roses, Spain
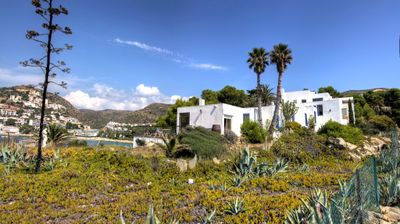
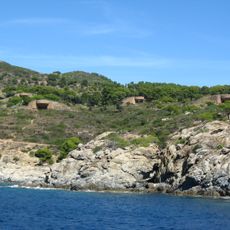
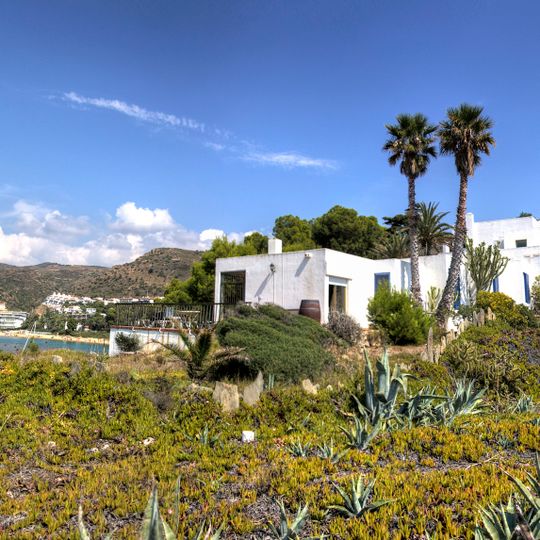
Casa Rozes is a single-storey rationalist house built on the cliff at Punta de Canyelles Grosses, in Roses. It uses the uneven ground to arrange cubic levels that step sideways in a rhythmic sequence, all linked by a long corridor. In the upper part rooms are grouped around a square central patio, with the living room, dining room and kitchen; the lower part holds the bedrooms along a north-side corridor. A covered terrace with an overhanging roof tops the highest level, and the walls are plastered and whitewashed.
Doctor Louis Rozés, a physician from Perpignan, commissioned the house as a summer residence for himself and his family. Josep Antoni Coderch i de Sentmenat (Barcelona, 1913–1984) designed it and it was built on the cliff between 1961 and 1962. The Catalan government declared it a Bé Cultural d'Interès Nacional by agreement published in the DOGC on 8 February 1993.
The building received recognition as a Cultural Asset of National Interest in 1993, marking its importance in Catalan architecture. This designation reflects how the design respects and reinterprets the relationship between human structures and the rocky coast.
Access to the house involves navigating different elevation levels, as the structure follows the natural slope with multiple entry points at varying heights. Visitors should be prepared to move around exterior terraces and explore different levels to understand the full design.
The house was commissioned by Dr. Louis Rozés, a physician from Perpignan, as a summer home for his family. Coderch's design places the living room, dining room and kitchen around a square central courtyard on the upper level, while the bedrooms below open onto a north-side corridor that also connects to the outside. The exterior is rendered and whitewashed.
The community of curious travelers
AroundUs brings together thousands of curated places, local tips, and hidden gems, enriched daily by 93,640 contributors worldwide.