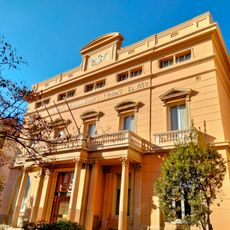
Central Market, Sabadell, Cultural asset market in Sabadell, Spain.
The Central Market is a Noucentisme-style building with a distinctive facade and an irregular quadrilateral layout. Inside, numerous vendors occupy the space throughout the week, selling fresh produce, local products, and everyday goods.
The city council commissioned Josep Renom i Costa to design the market on the Camp de la Sang site; the preliminary project was approved on 28 March 1927 and the first stone laid on 2 May. Construction finished in 1930, and the building was then regarded as a model municipal market. A renovation followed on 2 March 2004.
This is where the neighborhood gathers daily to buy fresh goods and meet neighbors, making it a center for local life. The building itself reflects Catalonia's commitment to craftsmanship and regional pride through its thoughtful architectural design.
The market occupies the block around Plaça del Mercat, with four entrances at the corners; each has large doors and stairs adapted to the slope of the street. The sales floor is on the upper level, while the basement, which once held storage rooms and an ice factory, now houses a parking garage. The 2004 renovation adapted the building for current uses.
The basement originally housed an ice factory that was later shut down. This hidden layer of history shows how the building's purpose shifted over time.
The community of curious travelers
AroundUs brings together thousands of curated places, local tips, and hidden gems, enriched daily by 93,931 contributors worldwide.