Singular Building, High-rise building in the First Expansion district, Pamplona, Spain.
The Singular Building is a high-rise in Pamplona's First Expansion district composed of three connected towers supported by giant pillars. Two pentagonal residential towers of fifteen floors frame a shorter office tower, creating an unusual three-part shape.
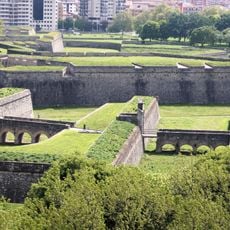
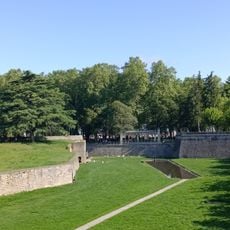
The building was constructed between 1968 and 1976 by Construcciones Flores on land that Pamplona City Council had acquired from military installations during the 1960s. Estanislao de la Quadra-Salcedo organised a competition for a 'singular building' that would respect the historic character of the nearby 16th-century citadel. The design was by Manuel Jaén Albaitero, Manuel Jaén de Zulueta, Miguel Ángel Ruiz-Larrea and Luis Lozano Giménez, with Javier Guibert Tabar directing the works.
The building's name comes from the City Council's aim to erect a "singular building" that would serve as a landmark. Its design was chosen through a competition held by Estanislao de la Quadra-Salcedo, and the winning team was led by Manuel Jaén Albaitero. The complex was planned as a small integrated city with parking, a shopping centre, a restaurant, a garden and a pool.
The building houses residential apartments, offices, and shops connected by an innovative elevator system. The lower commercial areas are easiest to access and provide a good entry point for understanding the overall structure.
The eighth floor is cut away in the towers, leaving an open level with no flats; it was planned as a garden for residents, following Le Corbusier's roof gardens. The original project aimed higher, but the height was cut to keep clear of Noáin airport's flight paths, leaving 70 m.
The community of curious travelers
AroundUs brings together thousands of curated places, local tips, and hidden gems, enriched daily by 94,745 contributors worldwide.