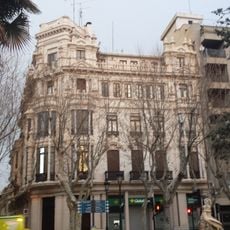
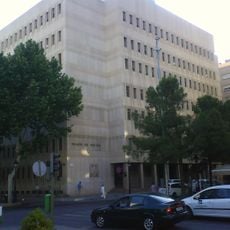
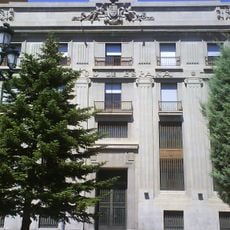
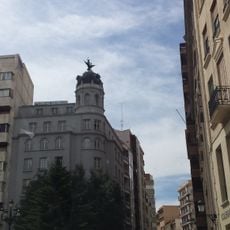
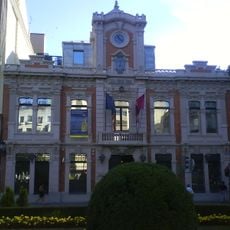
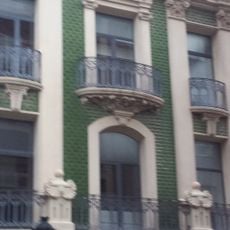
Casa consistorial de Albacete, City hall building in central Albacete, Spain.
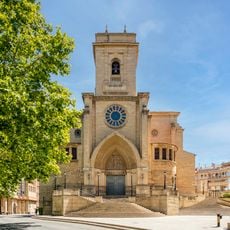
The Casa consistorial de Albacete, designed by José Luis Palencia and Jesús García Gil and inaugurated in 1986, is a classicist-style building on the Plaza de la Catedral. Its facade is built of Salamanca stone and crowned by a large clock. The building has eight above-ground levels (ground floor, mezzanine, and floors 1 to 6) and two basements. A grand staircase leads to a porticoed central courtyard and the council chamber.
The city hall opened in 1986 as the fourth location for Albacete's municipal government after it had occupied three previous sites. Earlier administrative centers were located at Villacerrada, Plaza Mayor, and Plaza del Altozano.
The ground floor houses the Auditorio de Albacete, a 600-seat hall used for municipal events and performances. The building also holds a library on the first floor and an archive in the first basement, alongside other municipal services.
The building sits centrally on Cathedral Square and is easy to reach on foot from the surrounding streets. Visitors should explore the area during business hours when public sections are open to the public.
The building has eight floors above ground and two basements. The ground floor houses the Auditorio de Albacete, seating 600 people, while the library occupies the first floor and the archive sits on the first basement level. The facade is clad in stone from Salamanca.
The community of curious travelers
AroundUs brings together thousands of curated places, local tips, and hidden gems, enriched daily by 94,753 contributors worldwide.