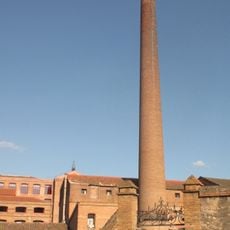
Torre Salvana, Medieval castle in Santa Coloma de Cervelló, Spain.
Torre Salvana is a ruined building on the Samuntà hill above Santa Coloma de Cervelló, made of the lower part of a Romanesque tower and a two-sloped farmhouse probably from the 17th century. The original tower measures 7.80 m across, with 1.90 m walls at the base and 15 m still standing (ground floor and three levels); its original door sits at the second level. The facade was redone in neo-Gothic style, with a new crenellated tower and a pointed-arch gate flanked by two turrets with loopholes.
Documented in 992 as the torre d'Eles in the sale of the Castle of Cervelló by counts Ramon Borrell and Ermengol to Ènnec Bonfill, it had its own district, Sacort, by 1156. The lordship passed through the Castellbell, Bosc, Sacalm and Jordà families, then to the Salbà line through the marriage of Elisabet-Joana de Montmany. In 1896 Ramon de Sarriera obtained permission to wall the site and rebuild it in a neo-Gothic, castle-like style.
The name derives from the Salbà family: Elisabet-Joana de Montmany, lady of the tower of Sacort, married Pere de Salbà i Escarit, lord of the castle of l'Albà, in the mid-16th century, and the estate stayed with their descendants. The building is also recorded as Torre d'Eles (992) and Torre de Sacort, after Pere Cort, who held its term in 1156.
The ruins are freely accessible without tickets and easy to reach. The parking area near Colonia Güell church is the natural starting point for a short walk to the site.
The Romanesque tower keeps 15 metres of its original height, with 1.90-metre-thick walls at the base and an outside diameter of 7.80 metres. Its original door sits at the level of the second floor and was probably remade in Gothic times. The brick barbican and merlons on top belong to the historicist reform.
The community of curious travelers
AroundUs brings together thousands of curated places, local tips, and hidden gems, enriched daily by 93,962 contributors worldwide.