Edificio La Jirafa, Residential tower in Oviedo, Spain.
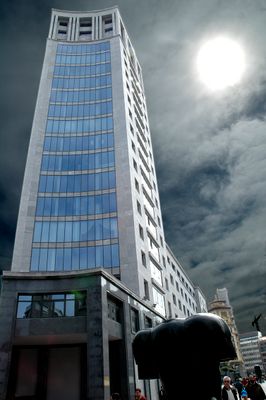
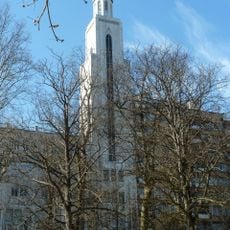
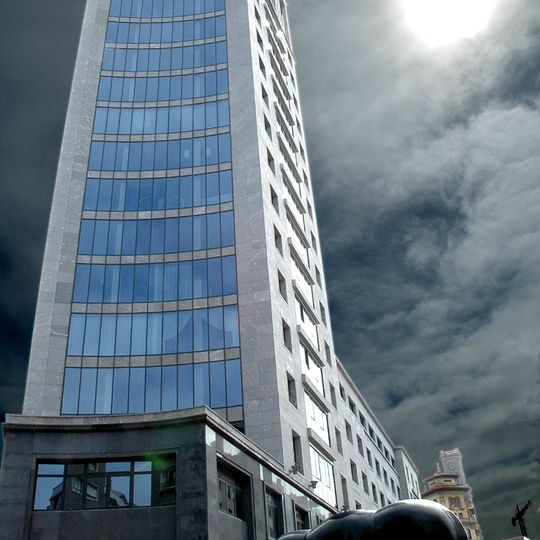
Edificio La Jirafa is a residential tower in Oviedo spanning 19 stories above ground with prominent vertical lines defining its architectural composition. The building houses apartments and commercial spaces distributed across its multiple floors.
The idea dates to 1931, when a new building was proposed for the site of the El Progreso market near the Teatro Campoamor. In 1944 the city council opened a design competition; the winning scheme was presented in 1952 by architects including Joaquín Suárez, Carlos Sidro, Gabriel de Torrientes and Fernando Cavanilles. Inaugurated in 1956, it was then Oviedo's tallest civil building. A 2005 renovation, the Jirafa Élite project, converted it into luxury apartments and offices, and Correos still occupies part of it.
The nickname "La Jirafa" came from the building's shape: a long low section along the street ends in a 19-storey tower, like a giraffe's neck. What began as a popular nickname was eventually adopted as the official name. The tower was placed at the point farthest from the Teatro Campoamor so as not to spoil the perspective of that 19th-century building.
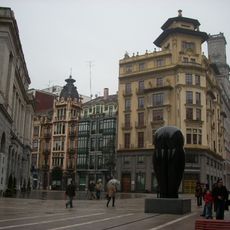
The tower stands where two streets meet, next to the Teatro Campoamor and the site of the old El Progreso market. Its 19-storey shaft rises from the end of the block farthest from the theatre, so the 19th-century facade keeps its open perspective. Correos still occupies part of the building, so the entrance area is in active use on working days.
The building's height and vertical elements create a silhouette that stands apart from the traditional Asturian architecture surrounding it. Seeing this contrast while walking through Oviedo's older streets makes the city's post-war transformation immediately apparent.
The community of curious travelers
AroundUs brings together thousands of curated places, local tips, and hidden gems, enriched daily by 93,805 contributors worldwide.