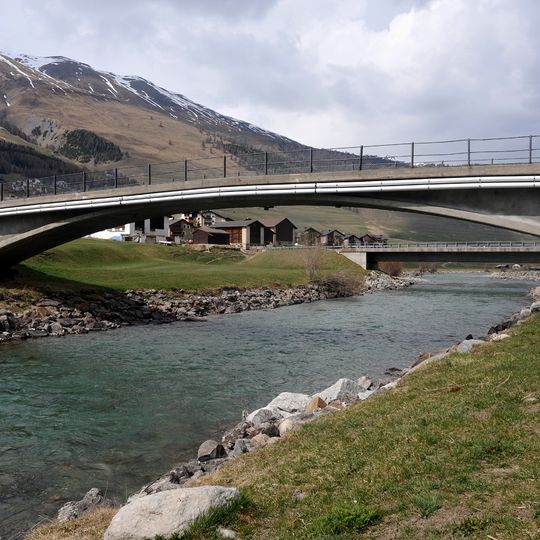
Zuoz Bridge, Reinforced concrete arch bridge in Zuoz, Switzerland
The Zuoz Bridge is a 47.68 m long, 4.60 m wide reinforced concrete bridge over the Inn, with a three-hinged arch of 38.28 m span and 3.60 m rise. The 3.40 m wide arch forms the lower chord of a two-cell hollow box girder, its webs set slightly inward so the arch stands out. The 18 cm thick deck slab, renewed and slightly widened in 1968, cantilevers on both sides and covers the abutments.
Built in 1901 during the correction of the Inn, the bridge was won by Zurich firm Froté & Westermann with Maillart's design, favoured for low maintenance and because the commune supplied timber for the centring, gravel, sand, stone and most of the labour. In autumn 1903 small cracks appeared in the side walls, which Maillart attributed to concrete shrinkage; he omitted such closed side walls near the abutments from his 1904 Tavanasa design onward. Weathering damage, especially to the deck, led to a 1968 renovation in which the deck slab was renewed and slightly widened.
Locals know the crossing as the Innbrücke Zuoz; it carries the narrow Via Dorta from the car park below Hauptstrasse 27 to the railway underpass and station. It is not the larger two-lane Inn bridge 85 m downstream at Via Staziun, which branches off the modern H27 built in the 1980s.
The bridge carries the narrow Via Dorta from the car park below the main road (H27) to the railway underpass and Zuoz station on the valley slope. It is not the larger two-lane Inn crossing 85 m downstream at Via Staziun. The 1968 renewal widened the deck slightly to 4.60 m.
The structure underwent full-scale load tests during construction, revealing minor cracking patterns that influenced subsequent bridge designs in Switzerland.
The community of curious travelers
AroundUs brings together thousands of curated places, local tips, and hidden gems, enriched daily by 94,551 contributors worldwide.