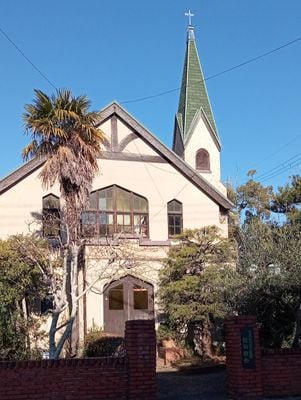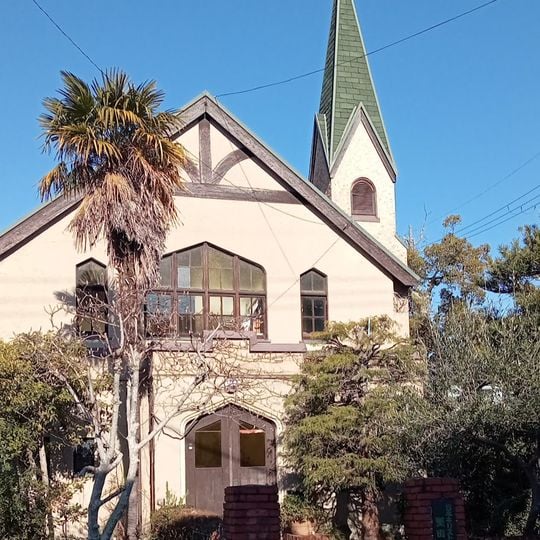
日本基督教団堅田教会, Protestant church building in Katata, Otsu, Japan.
Katata Church is a two-storey wooden Protestant church built in 1930 to a design by William Merrell Vories, with a floor area of 178 square metres. Its front gable holds a four-light Tudor-arch window, and a pointed-roof corner tower rises on the right. A single-nave hall inside exposes a simple king-post roof truss.
The church building was completed in 1930, designed by the American architect William Merrell Vories; it is a registered tangible cultural property. The brick wall in front, 15.5 m long and twelve courses high, was built the same year. The congregation belongs to the United Church of Christ in Japan.
The church belongs to the United Church of Christ in Japan (Nihon Kirisuto Kyodan). Its 1930 brick wall, one brick thick and twelve courses high, was laid in running bond with the top course tilted 45 degrees to act as a coping, creating an open forecourt before the entrance.
The church stands in Honkatata, Otsu, a short walk from Katata Station on the Kosei Line. The brick wall along the front, 15.5 metres long and twelve courses high, frames an open forecourt before the entrance porch. Visitors can examine the wall's top course, laid at a 45-degree angle to act as a coping.
The brick wall in front of the church is 15.5 metres long, one brick thick and laid in stretcher bond, held to twelve courses high. Its top course sets the bricks on their long face and turns them 45 degrees to act as a coping. The wall was built in 1930 with the church.
The community of curious travelers
AroundUs brings together thousands of curated places, local tips, and hidden gems, enriched daily by 94,035 contributors worldwide.