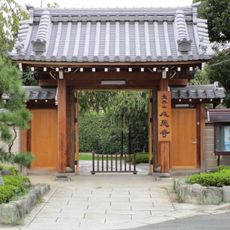
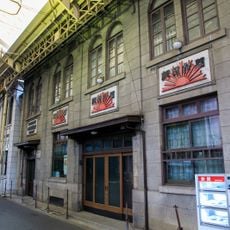
Old Tsujimoto House, Samurai family residence in Kamiasuka, Osaka, Japan
The Old Tsujimoto House is an early Edo-period Japanese-style residence built as the main home of the Tsujimoto family, a samurai lineage of Kansaku village in Kawachi province, now Kami-Kansaku in Osaka's Hirano ward. On a site of about 1,100 tsubo stand the main house, a nagayamon gate with a waiting room, five storehouses and a tea room, with a total floor area of roughly 804 tsubo. Its Japanese garden was laid out by Kido Masamitsu, who also designed the garden at the Osaka Expo.
The residence was built during the Edo period as a home and workplace for a merchant family, reflecting the housing practices of that era. It was later preserved and opened to the public to document the architectural style and daily life of the period.
The layout reveals how merchant families organized their work and home life under one roof, with separate areas for business and family activities. The arrangement of rooms shows practical solutions for daily tasks that people still recognize today.
The house is located within walking distance from a train station and can be visited by checking opening hours beforehand. Comfortable shoes are recommended since you will enter traditional rooms with tatami mats and will need to remove your footwear at certain points.
The house is still owned by the Tsujimoto family and has been leased since 1990 as the restaurant Ganko Hirano Gō Yashiki. From 1993 it formed part of the Hirano Machi Gurumi Museum, with a "Kurashi no Hakubutsukan" display in the costume storehouse. The garden was laid out by Kido Masamitsu, who also worked on the Japan Garden at Expo '70.
The community of curious travelers
AroundUs brings together thousands of curated places, local tips, and hidden gems, enriched daily by 93,582 contributors worldwide.