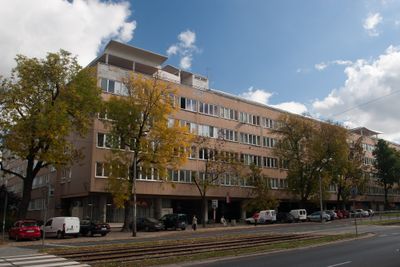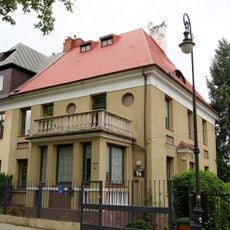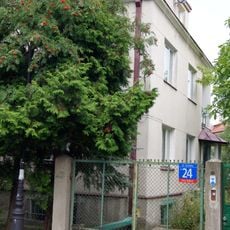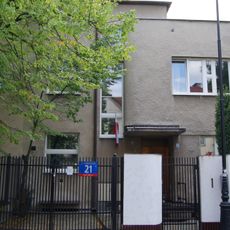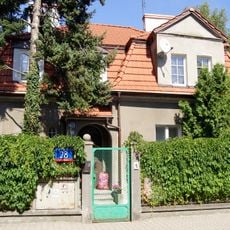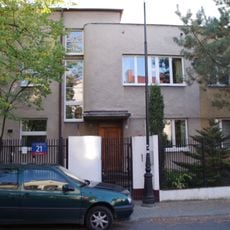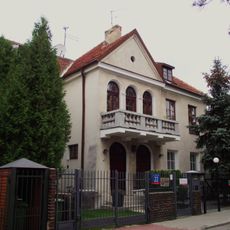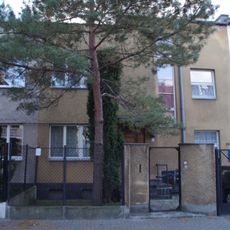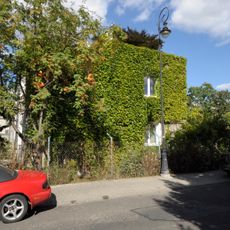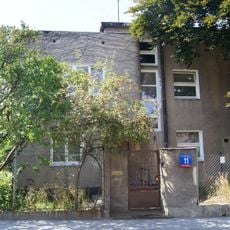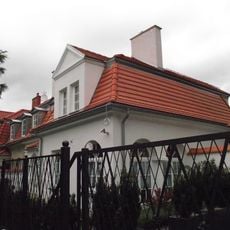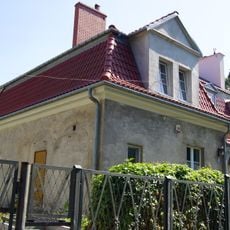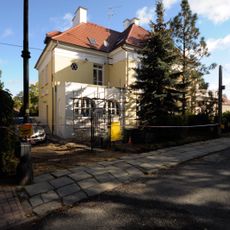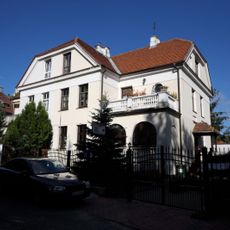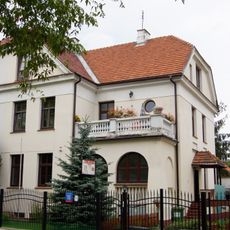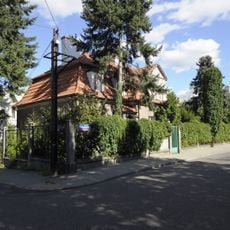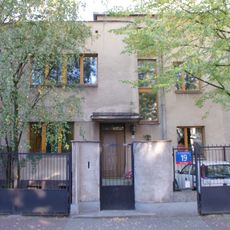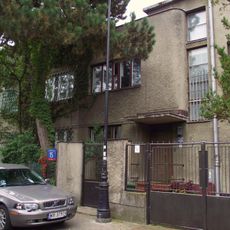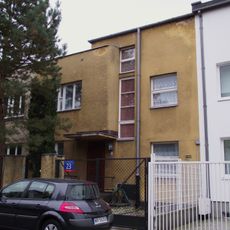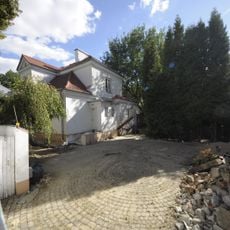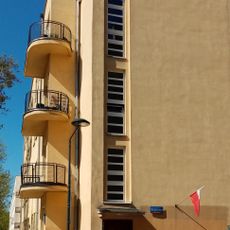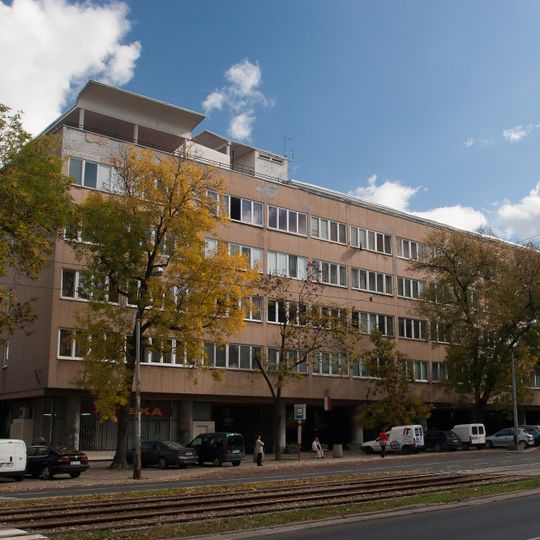
34/36, Mickiewicza Street in Warsaw, International Style house in Żoliborz, Warsaw, Poland.
Szklany Dom at Mickiewicza Street 34/36 is an L-shaped residential building with wings 125 and 55 metres long, designed by Juliusz Żórawski and built from 1938 to 1941. It applies Le Corbusier's five points: ribbon windows, a free plan, a free facade, the ground floor raised on oval columns, and a flat roof with terraces. The corner terrace has a curved concrete canopy on round columns, and wrought-iron gates with a compass rose motif close the ground-floor opening.
Juliusz Żórawski won the 1938 competition to design the building, which was erected between 1938 and 1941 for the State Mutual Insurance Institution for White-Collar Workers. On 1 August 1944 the headquarters of the Armia Krajowa Żoliborz district moved in, and until 30 September 1944 it housed commander Mieczysław Niedzielski, codename Żywiciel. Damaged during the uprising, it was repaired in 1948 for a banquet in honour of Pablo Picasso on the roof terrace. It was listed as a monument in 1989.
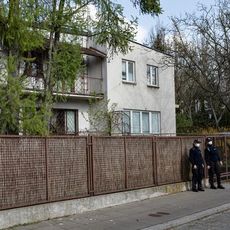
This house introduced a new way of living when it arrived in Warsaw during the 1930s. The expansive windows and open floor plans show how modernist design changed how residents experienced their daily spaces.
The building is located in the Żoliborz neighborhood and remains visible from the street while serving as a residential property. You can study the architecture from the exterior and appreciate the design details of this modernist structure.
The nickname comes from the long bands of windows running the full length of the front facade. The L-shaped building has wings of 125 and 55 metres, and its ground floor stands on oval columns, lifting the mass off the ground. The corner roof terrace has a curved concrete canopy on round columns.
The community of curious travelers
AroundUs brings together thousands of curated places, local tips, and hidden gems, enriched daily by 93,095 contributors worldwide.