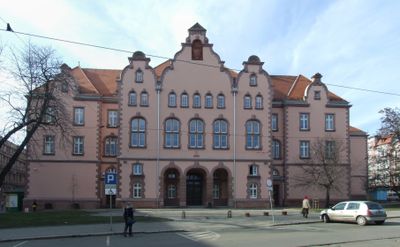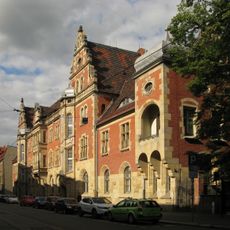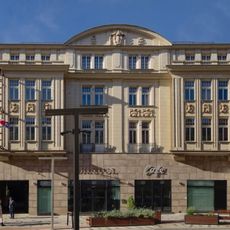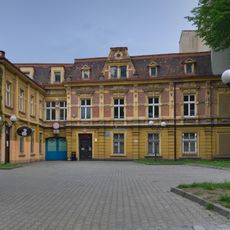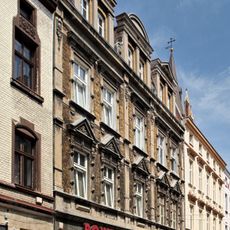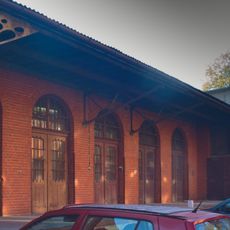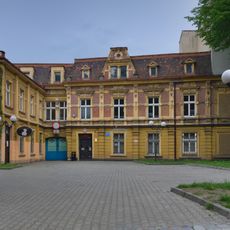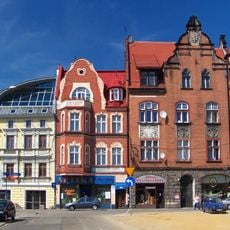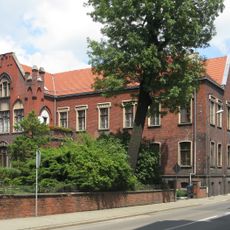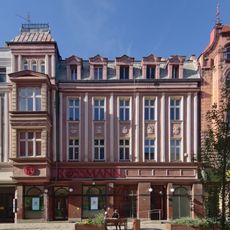
Courthouse in Bytom, Renaissance Revival courthouse in Śródmieście, Bytom, Poland.
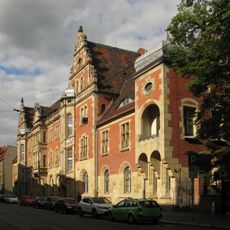
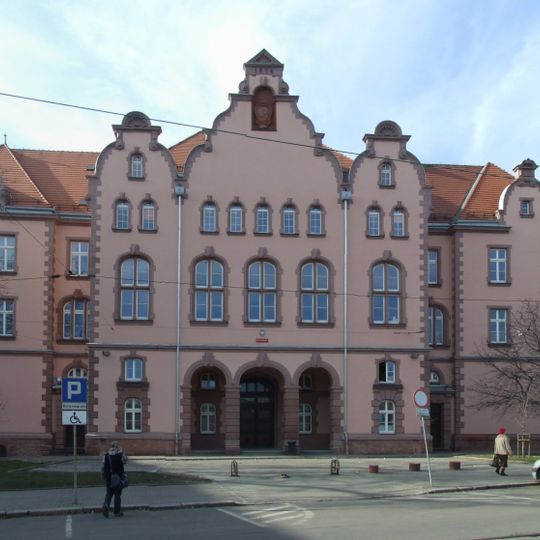
The Courthouse in Bytom is a T-shaped, three-storey brick building with a usable attic, basement and loft, covering 2,568.2 m² with 3,156 m² of usable floor area. Its front façade has a central bay with a rounded gable, and window and door surrounds are made of pink sandstone. The east wing, added in 1891–1895, contains a three-storey arcaded courtyard with cloisters, heraldic cartouches on pilasters and a large clock at the fork of the enfilade staircase.
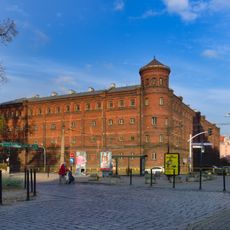
The original brick courthouse was built in 1860 to a design by Paul Jackisch, together with the adjoining prison complex at the western edge of Bytom. In 1891–1895 an eastern wing in North Neo-Renaissance style was added for the district and regional courts, at a cost of 684,000 marks. From 1916 the building housed criminal chambers, while civil cases moved to Parkowa Street.
The courthouse received recognition as an immovable monument under registration number A/579/2019, marking its importance in Polish architectural heritage.
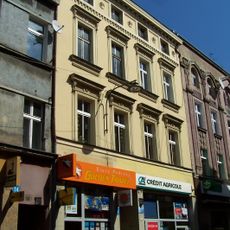
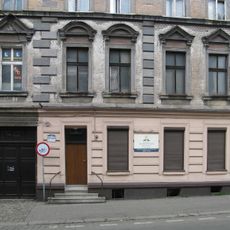
The building stands at the western edge of Bytom's old town, next to the prison complex, with two annexes at Wrocławska 2 housing a florist and an insurance office. The courthouse is an active court, so interior access is limited to public areas during hearings; the arcaded courtyard and three historic courtrooms are not open to tourists. The 2007 renovation repaired mining damage, including a 50 cm vertical tilt between the north and south sides.
The eastern wing's three-storey arcaded courtyard has a glazed roof, and its pilasters carry cartouches with the arms of Bytom and the district plus a pair of scales. A large clock sits where the enfilade staircase forks. The granite mosaic floor survives, as do three ceremonial courtrooms with original fittings.
The community of curious travelers
AroundUs brings together thousands of curated places, local tips, and hidden gems, enriched daily by 93,790 contributors worldwide.