Casa Marly, Historic site in Llançà, Spain
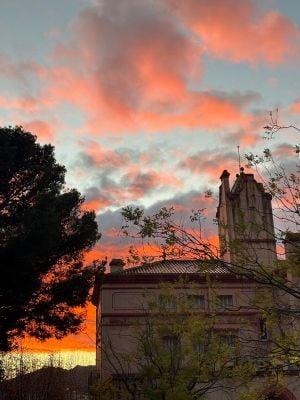
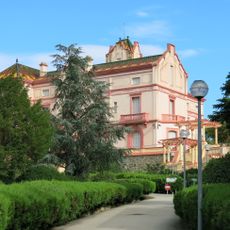
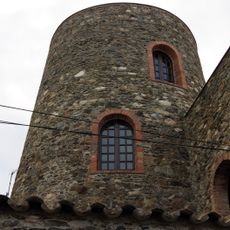
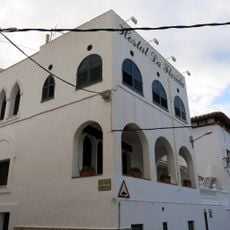
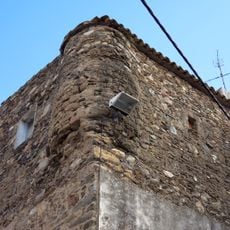
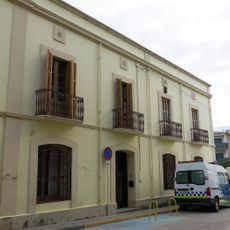
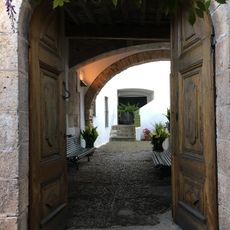
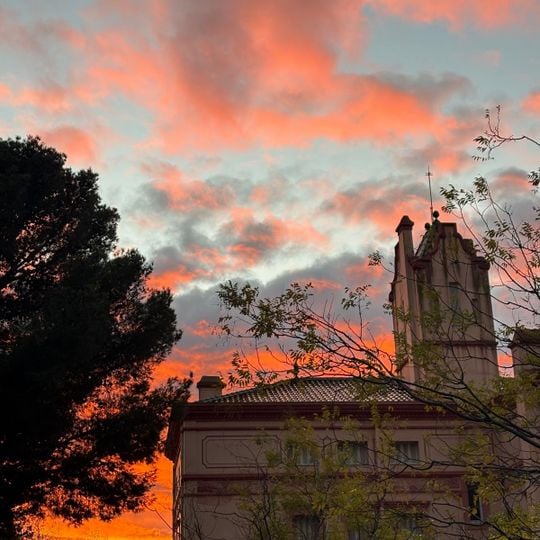
Casa Marly is a historic building from the early 20th century in Llançà, a town in the Alt Empordà region of Spain. It is made up of three joined sections with varied roof shapes, a small corner tower, an arched front porch, and a large enclosed garden.
Casa Marly was built between 1922 and 1924 by architect Ramon Puig Gairalt for Joan Marly Deu, a local man who had grown wealthy during World War I. During the Spanish Civil War the house was taken over and used as a shelter for children of the anarchist colony Ascaso-Durruti, then passed through several hands before becoming a public building in 2022.
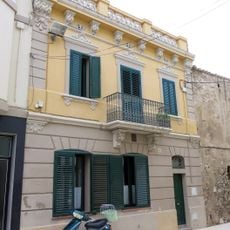
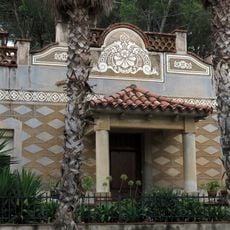
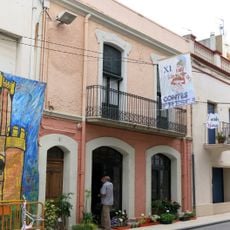
Casa Marly is now open to the public and used for community events in Llançà. The decorated plasterwork on the facade, known as esgrafiats, is a technique typical of early 20th-century Catalan design and easy to spot from the street.
The building sits in a quiet part of Llançà and is easy to reach on foot from the town center. Those who want to see the inside should check in advance whether the space is open on a given day, as its use varies depending on scheduled activities.
Joan Marly, who commissioned the house, also built a social club in Llançà called Foment Agrícola at around the same time, complete with a bar, a dance hall, and a pharmacy. This shows how much influence one family could have on a small town at the beginning of the last century.
The community of curious travelers
AroundUs brings together thousands of curated places, local tips, and hidden gems, enriched daily by 92,647 contributors worldwide.