Archimandrite's cells, Architectural landmark and museum in Kirillov, Russia
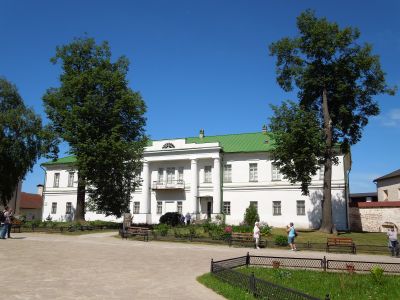
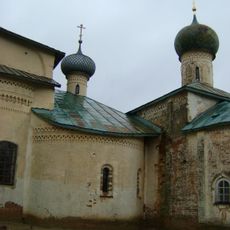
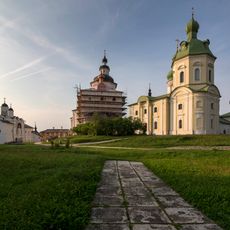
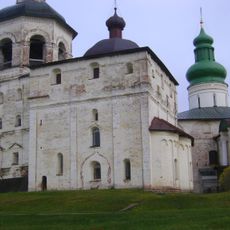
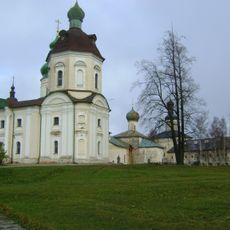
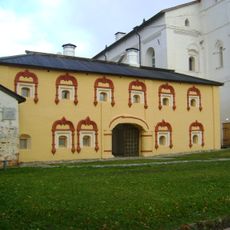
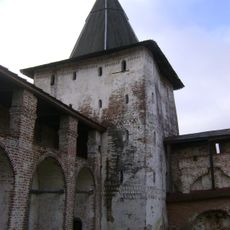
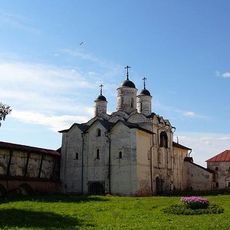
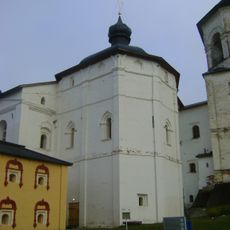
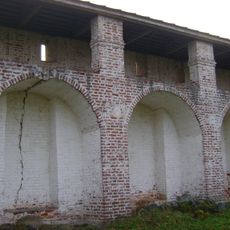
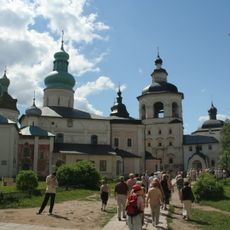
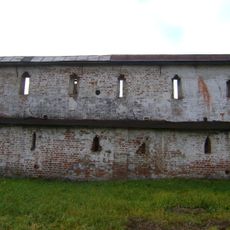
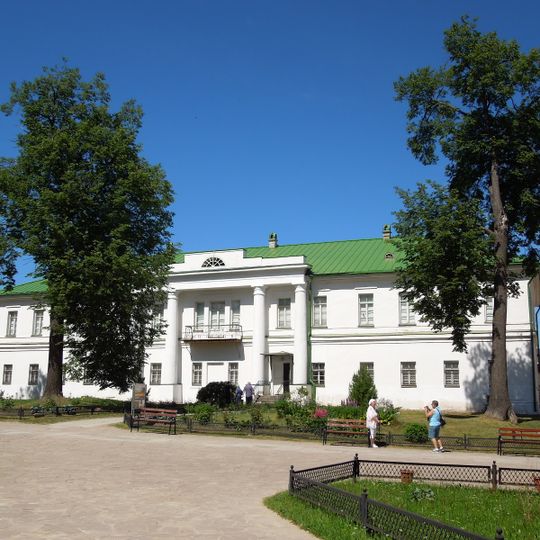
The Archimandrite's cells are a stone residential building from the 17th century within the monastery complex of Kirillov, Russia, used as the living quarters and reception space of the monastery's head. The building has two floors on the street side and three on the courtyard side, with arched windows on the main facade and long narrow corridors running toward the inner yard.
The building was constructed in 1647 and 1648 to serve as the residence of the monastery's leader and a reception space for notable guests. In 1821, a major renovation changed much of the interior: vaults were removed, windows were widened, and a four-column porch was added to the main facade.
The name refers to the archimandrite, the head of an Orthodox monastery, who lived and received guests here. The rooms give a direct sense of how monastic leadership worked in daily practice, far from ceremony and closer to routine.
The building is part of a museum complex and open to the public for most of the year. Some paths and stairs inside are old and uneven, so sturdy footwear makes the visit more comfortable.
The building has a different number of floors depending on which side you look at it from, because the ground level drops on the courtyard side. This makes it two floors on the street and three on the yard, giving it an unusual profile that is easy to miss if you only approach from the front.
The community of curious travelers
AroundUs brings together thousands of curated places, local tips, and hidden gems, enriched daily by 91,374 contributors worldwide.