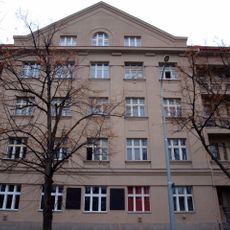
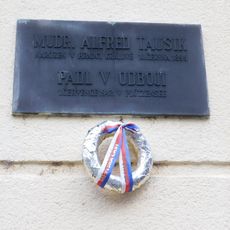
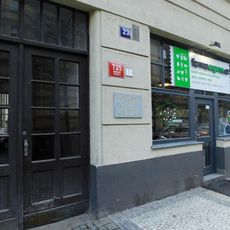
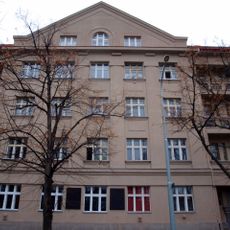
Skleněný palác, Functionalist palace in Bubeneč, Prague 6, Czech Republic.
Skleněný palác is a reinforced-concrete apartment building of 1936–1937 by Richard Podzemný, with a trapezoidal plan: a seven-storey central section facing náměstí Svobody and two shorter six-storey wings, the left into Československé armády street, the right into Terronská. The strictly symmetrical facade is mostly glazed, with columns of loggias, winter gardens and window bands above a fully glazed ground floor; the rest is clad in white ceramic tiles.
Richard Podzemný designed the building in 1936 during a period when Czech architects experimented with new styles and materials. The project was part of a wider movement bringing modernization and efficiency to architecture.
The building expresses functionalism, a design philosophy that prioritized practical use over decoration. Visitors can observe how windows, structure, and interior space work together as one unified whole.
The building sits in a quiet residential area north of Prague near green spaces and parks. It remains visible year-round as part of the local architectural landscape and is easily accessible on foot.
The frame is reinforced concrete, visible only in the columns of the entrance hall; the rest hides behind a facade of glass and white ceramic tiles. The flat roof served as a leisure terrace with a garden, and the courtyard held a tennis court and children's playground.
The community of curious travelers
AroundUs brings together thousands of curated places, local tips, and hidden gems, enriched daily by 92,214 contributors worldwide.