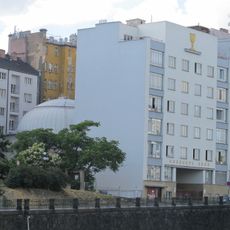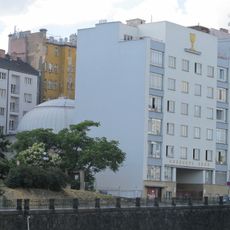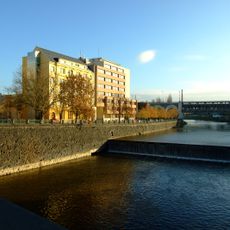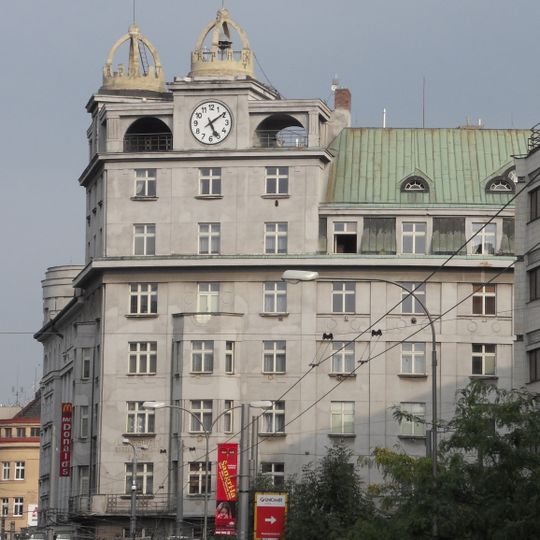
Mrakodrap, Cultural monument in Jižní Předměstí, Plzeň, Czech Republic.
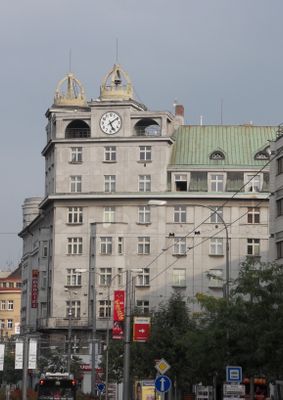
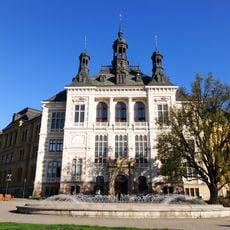
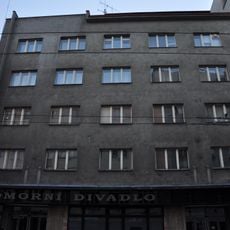
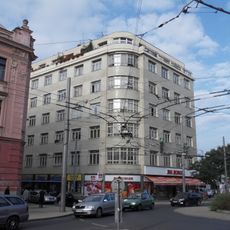
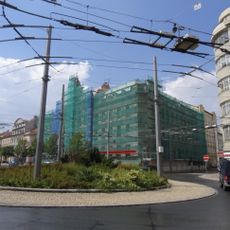
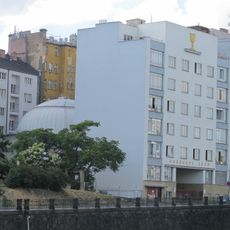
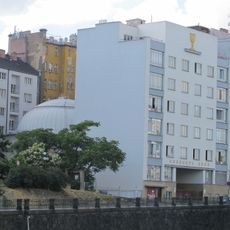
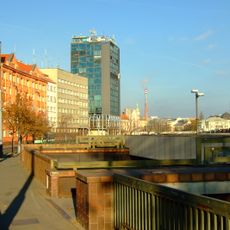
Mrakodrap is a complex of three connected apartment and commercial buildings at the corner of Prokopova, Americká and Anglické nábřeží, built 1923–1924 under Hanuš Zápal's unifying design. The tallest house on Prokopova has eight floors, a slightly curved facade, three-sided bay windows and two rooftop extensions with loggias, a large clock and open reinforced-concrete turrets shaped like a crown. Ground floors hold shops, upper floors one- to four-room flats.
Mrakodrap replaced a municipal farmyard that Plzeň's councillors wanted to rebuild; Bedřich Bendelmayer's pre-war spa project there was abandoned. Three party cooperatives — Social Democrats, National Democrats and Czechoslovak Socialists — built the complex in 1923–1924, hence the nickname "U Trojdohody". Hanuš Zápal unified the designs of the architects involved.
Locals called the complex "U Trojdohody" because three parties' cooperatives built it: Social Democrats, National Democrats and Czechoslovak Socialists. The ground floor held shops, upper floors one- to four-room flats usable as offices. Grey břízolit render applied in the 1990s muted the original colour-differentiated details.
The building is located at a central point in the neighborhood and is easily accessible on foot from nearby streets. The facade can be admired from outside since it functions as an important monument within the public space.
The nickname "U Trojdohody" (At the Triple Agreement) comes from the three cooperatives of the strongest Plzeň parties that built it: Social Democrats, National Democrats and Czechoslovak Socialists. Each finished its own house between 1923 and 1924, and the tallest, on Prokopova Street, closed the whole complex.
The community of curious travelers
AroundUs brings together thousands of curated places, local tips, and hidden gems, enriched daily by 92,618 contributors worldwide.